
3 Kellogg Street
TORONTO DETACHED
- Sunnylea
- 5 Bed
- 2 Bath
- 9 Days on Market
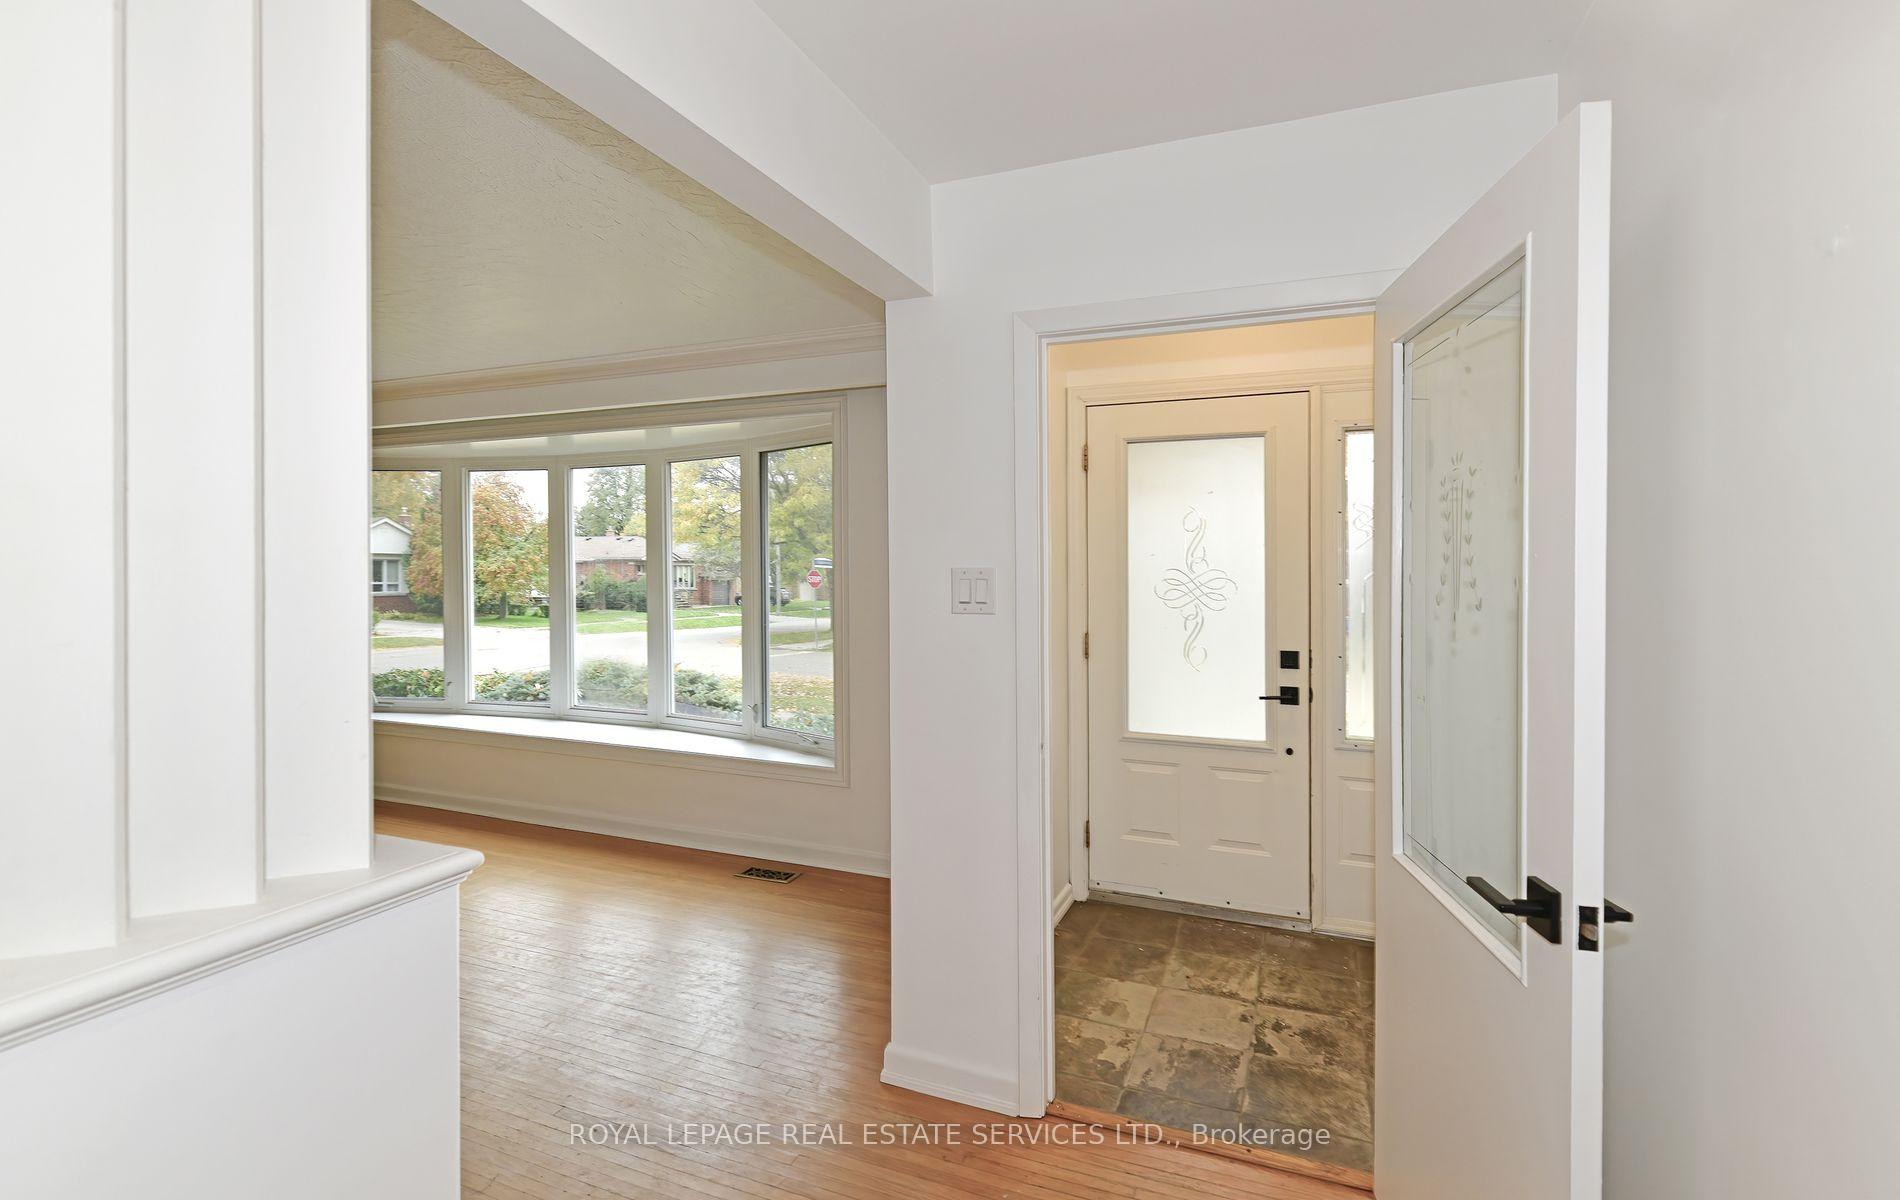
*Sought After Location *Spacious, Bright 3+2 Bedroom, 2 Full Baths Detached Bungalow W/Double Garage & Finished Basement W/Separate Entrance *Open Concept Main Floor Living & Dining Area W/Bright Kitchen W/Stainless Steel Appliances *Beautiful Modern Main Bath *Spacious Primary Bedroom *Main Floor Laundry Closet *This Home Boasts A Big Finished Basement W/Separate Side Door Entrance To Open Concept Recreation Room W/Fireplace Overlooking Beautiful Modern Kitchen W/Breakfast Bar, Stainless Steel Appliances & Pantry, 2 Bedrooms, Gorgeous 3 Pc Bath, It's Own Laundry Room Combined W/Utility Or Storage Room *Great Curb Appeal, Location & Access To Everything *Walk To Transit, Parks, Schools, Bloor Street Restaurants, Cafes & Shops *Easy Access To Highway, Great Shopping, Library, Community Centre & Subway
FOR SALE: $1,699,900
MLS® ID W13222634
Interior Details
Cooling: Central Air
Total Rooms: 14
Kitchens: 2
Building Details
Basement Type: Separate Entrance, Finished
Fuel: Gas
Garage Type: Attached
Heating: Forced Air
Construction: Brick
Parking Details
Parking Spaces: 2
Fee Details
Taxes: $6,862
Common Element Included: n
Land Details
Cross Streets: Islington/Royal York & Norseman/Bloor
Rooms
Bedroom 3: 3.329 x 2.924 ft
Hardwood Floor, Irregular Room, Closet
Hardwood Floor, Irregular Room, Closet
Kitchen: 4.095 x 2.656 ft
Laminate, Pantry, Breakfast Bar
Laminate, Pantry, Breakfast Bar
Primary Bedroom: 4.232 x 3.353 ft
Hardwood Floor, Double Closet
Hardwood Floor, Double Closet
Bedroom 2: 3.327 x 3.097 ft
Hardwood Floor, Closet
Hardwood Floor, Closet
Bedroom 4: 4.375 x 3.585 ft
Laminate, Double Closet
Laminate, Double Closet
Utility Room: 6.272 x 2.846 ft
Tile Floor, Combined w/Laundry
Tile Floor, Combined w/Laundry
Bedroom 5: 3.845 x 3.147 ft
Laminate, Closet
Laminate, Closet
Living Room: 5.752 x 3.664 ft
Hardwood Floor, Bay Window, Fireplace
Hardwood Floor, Bay Window, Fireplace
Recreation: 5.193 x 3.943 ft
Laminate, Fireplace, Open Concept
Laminate, Fireplace, Open Concept
Dining Room: 3.453 x 3.014 ft
Hardwood Floor, Bay Window, Overlooks Living
Hardwood Floor, Bay Window, Overlooks Living
Laundry: 6.272 x 2.846 ft
Tile Floor, Moulded Sink
Tile Floor, Moulded Sink
Foyer: 1.418 x 1.319 ft
Tile Floor, Open Concept
Tile Floor, Open Concept
Map
Listed by: ROYAL LEPAGE REAL ESTATE SERVICES LTD.
*** This website may only be used by consumers that have a bona fide interest in the purchase, sale, or lease of real estate of the type being offered via the website.
**** The data is deemed reliable but is not guaranteed accurate by TRREB.



