
6 Cardigan Road
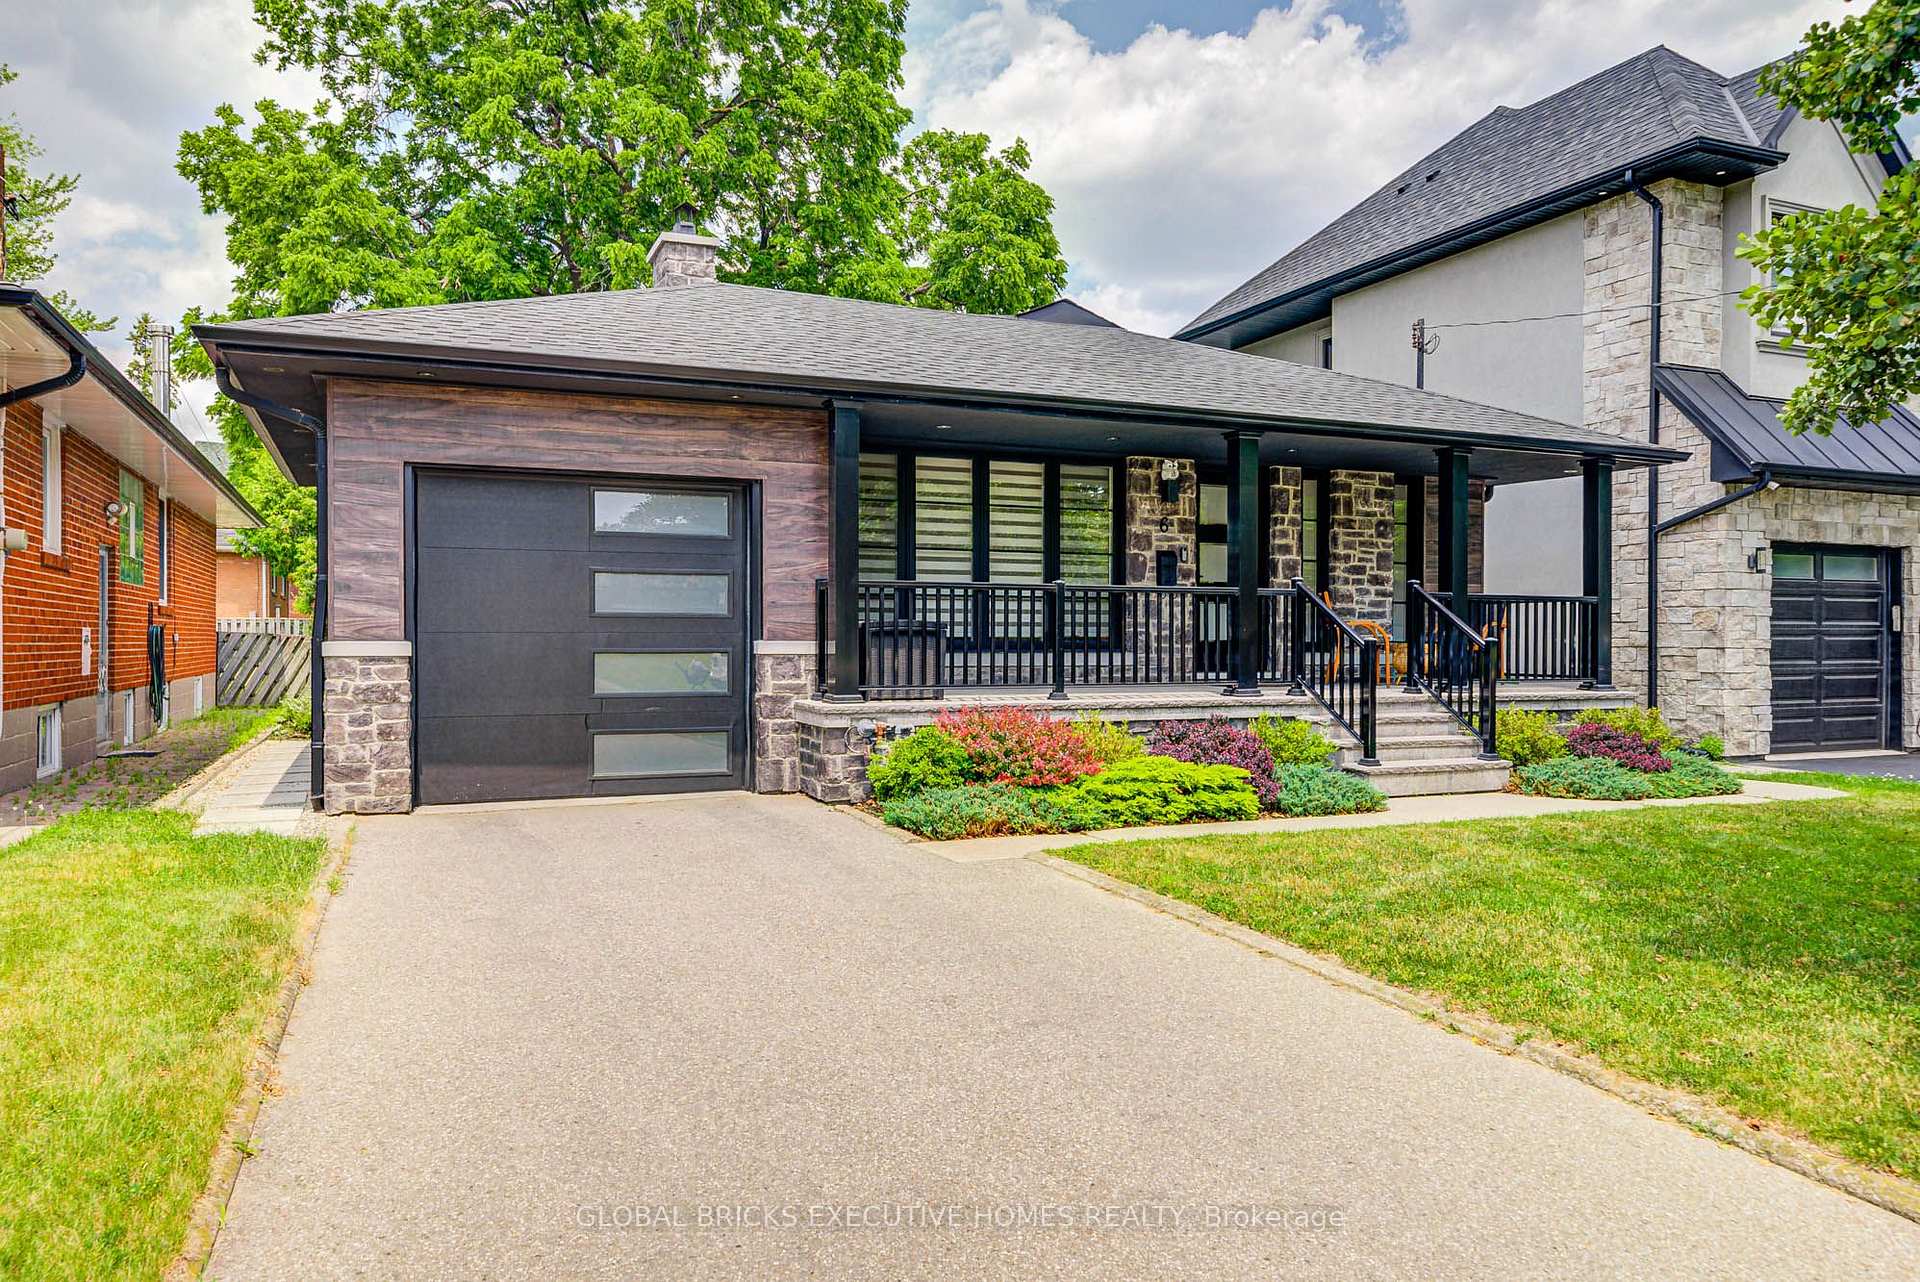
TORONTO DETACHED
- Sunnylea
- 5 Bed
- 3 Bath
- 14 Days on Market
- Virtual Tour
Professionally Designed & Extensively Renovated Detached Bungalow in Norseman Heights! Welcome to this beautifully renovated and thoughtfully redesigned detached bungalow in the highly sought-after Norseman Heights neighbourhood, featuring extensive upgrades completed between 2019 and 2024. This exceptional home offers 3+2 bedrooms and 2+1 full bathrooms, including a spacious primary bedroom with a walk-in closet and a luxurious double-sink ensuite. The gourmet kitchen features an elegant marble backsplash and a large central marble island, with a walk-out to the deck and a gas line for BBQs-perfect for entertaining and outdoor dining. A separate entrance leads to a fully finished basement featuring a modern kitchen, two additional bedrooms, and a full bathroom, making it ideal for extended family or additional living space. Additional highlights include city-permitted extra parking, a brand-new backyard shed, updated landscaping, direct access to the park through the backyard gate, and a foundation wall waterproofed in 2022. Ideally located just minutes from the Bloor subway line and close to parks, schools, shopping, and everyday amenities, this beautifully updated home offers an ideal combination of modern comfort, functionality, and convenience in one of Etobicoke's most desirable communities. A must-see!
FOR SALE: $1,699,000
MLS® ID W13746082
Interior Details
Cooling: Central Air
Total Rooms: 9
Kitchens: 2
Building Details
Basement Type: Finished, Separate Entrance
Fuel: Gas
Garage Type: Attached
Heating: Forced Air
Construction: Stone, Stucco (Plaster)
Parking Details
Parking Spaces: 3
Parking Designation: Available
Fee Details
Taxes: $7,657.76
Common Element Included: n
Land Details
Cross Streets: Islington Ave and Norseman St
Rooms
Living Room: 5.56 x 3.58 ft
Hardwood Floor, Overlooks Frontyard, Fireplace
Hardwood Floor, Overlooks Frontyard, Fireplace
Primary Bedroom: 3.61 x 3.96 ft
Hardwood Floor, 4 Pc Ensuite, Walk-In Closet(s)
Hardwood Floor, 4 Pc Ensuite, Walk-In Closet(s)
Dining Room: 3.76 x 1.52 ft
Hardwood Floor, Crown Moulding, Walk-Out
Hardwood Floor, Crown Moulding, Walk-Out
Kitchen: 3.76 x 2.9 ft
Hardwood Floor, Centre Island, Marble Counter
Hardwood Floor, Centre Island, Marble Counter
Recreation: 3.48 x 7.32 ft
Laminate, Fireplace, Combined w/Kitchen
Laminate, Fireplace, Combined w/Kitchen
Bedroom 4: 3.35 x 3.3 ft
2 Way Fireplace, Window, Closet
2 Way Fireplace, Window, Closet
Bedroom 2: 3.25 x 3.48 ft
Hardwood Floor, Overlooks Backyard, Closet
Hardwood Floor, Overlooks Backyard, Closet
Bedroom 3: 3.15 x 2.29 ft
Hardwood Floor, B/I Closet, Window
Hardwood Floor, B/I Closet, Window
Bedroom 5: 2.87 x 2.36 ft
Laminate, Window, B/I Closet
Laminate, Window, B/I Closet
Map
Listed by: GLOBAL BRICKS EXECUTIVE HOMES REALTY
Similar Listings For Sale
*** This website may only be used by consumers that have a bona fide interest in the purchase, sale, or lease of real estate of the type being offered via the website.
**** The data is deemed reliable but is not guaranteed accurate by TRREB.



