
200 Manitoba Street #203
TORONTO CONDO APARTMENT
- Sunnylea
- 2 Bed
- 2 Bath
- 3rd party SqFt
- 3 Days on Market
- Virtual Tour
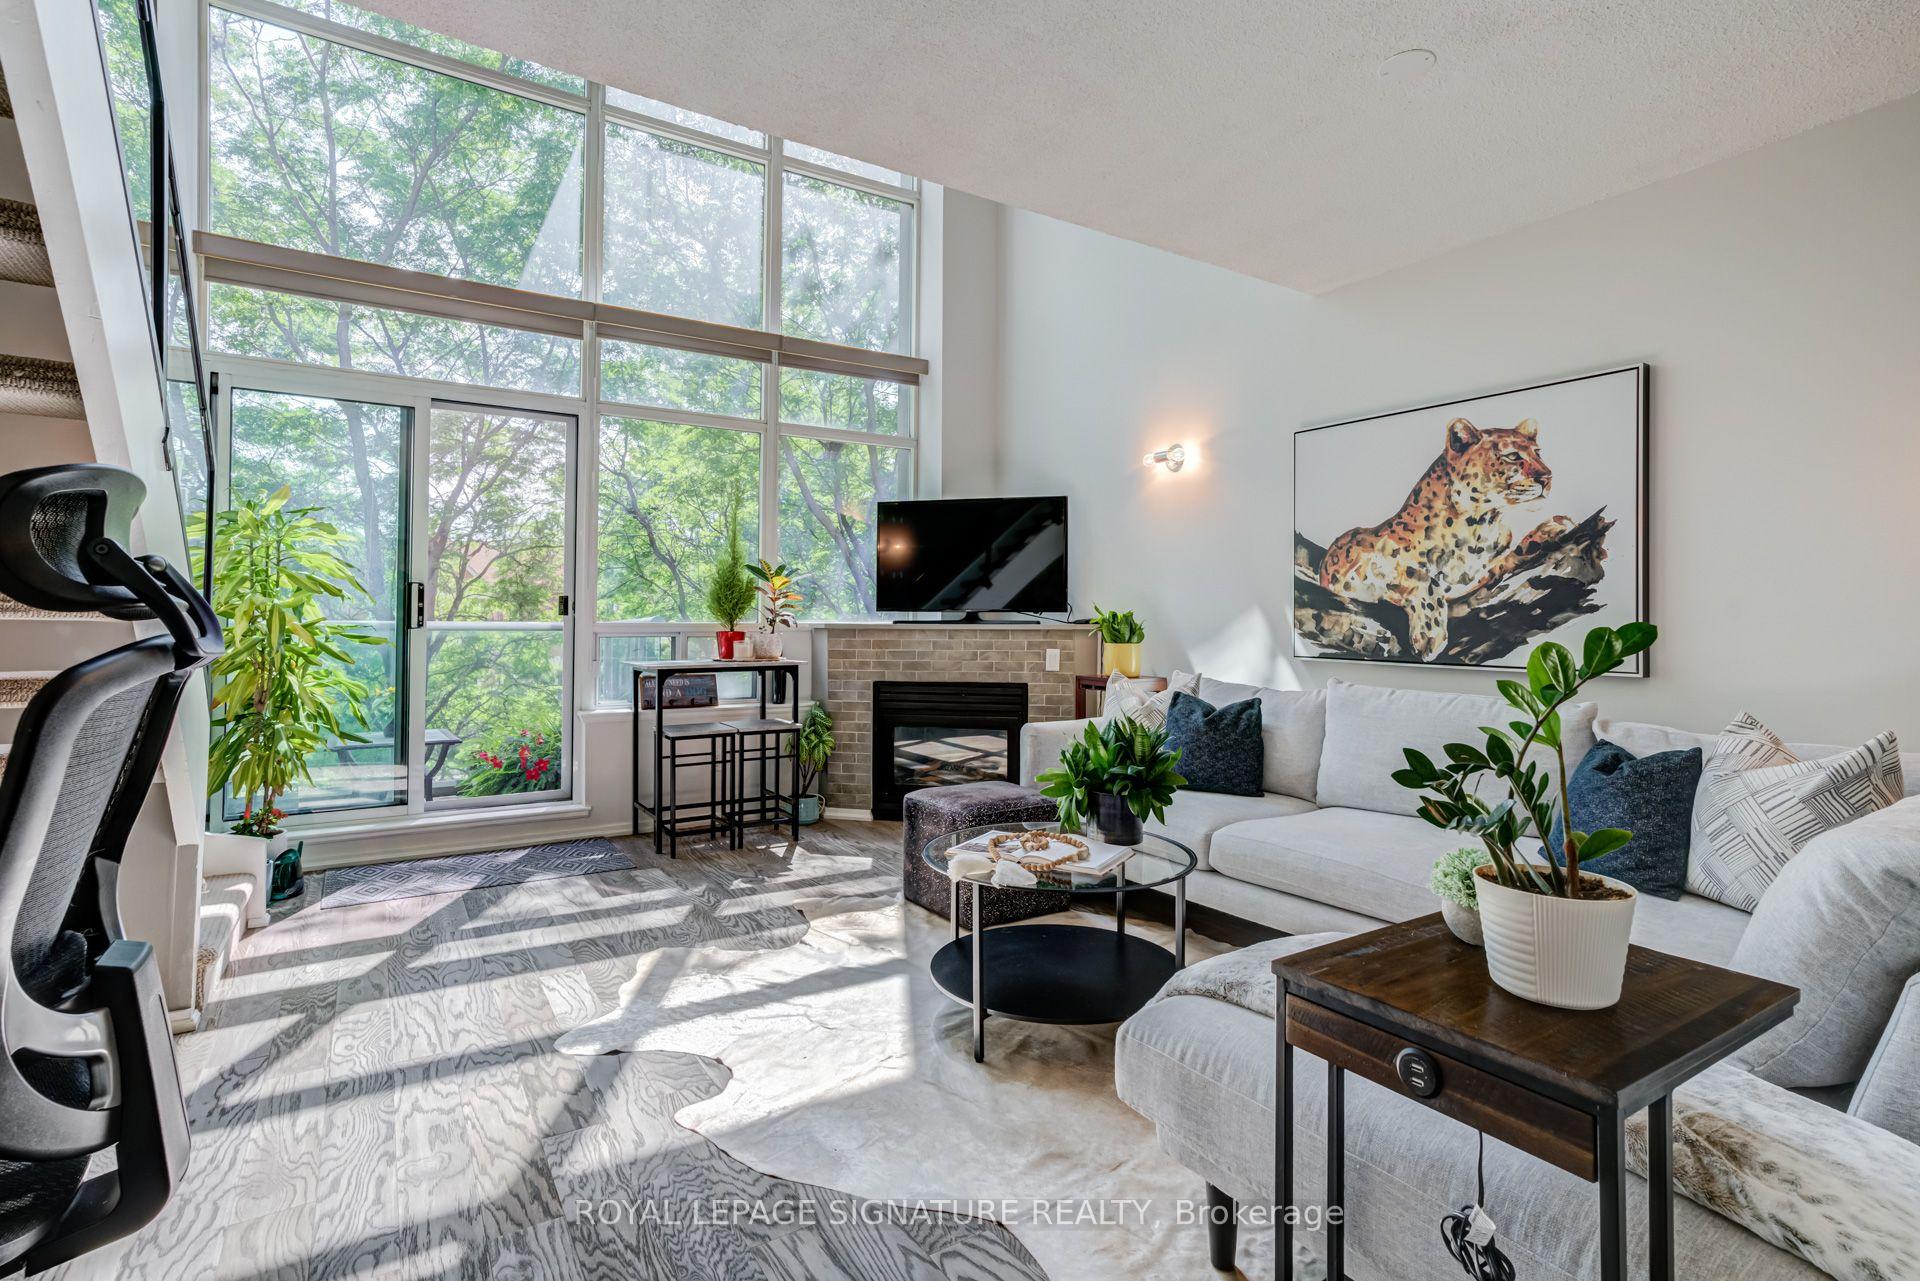
Lofty Living @ Mystic Pointe Skylofts II delivers dramatic space, soaring 17 feet ceilings & a wall of floor-to-ceiling windows with sunny south exposure. The open-concept main level is bright and airy with a walkout to a private balcony complete with gas BBQ hookup. Cozy up next to the natural gas fireplace. Additional office, gym or storage space under the open staircase. Upstairs, the loft-style bedroom overlooks the living space below, while the original den has been transformed into a fantastic walk-through closet. 1 full bath + convenient main-floor powder room, parking & locker included. Pet-friendly building with gym, squash courts, rooftop deck, hot tub, courtyard & visitor parking. Across from 12 acre Grand Avenue Park! Walk to Humber Bay Shores, waterfront trails, Mimico GO, The Queensway, restaurants, shops along Humber Bay or Mimico Village including hot spots SanRemo Bakery, Revolver Pizza & Jimmy's Coffee. Easy access in and out of the City. A unique South Etobicoke loft you need to see in person!
FOR SALE: $629,900
MLS® ID W13754556
Interior Details
Cooling: Central Air
Total Rooms: 6
Kitchens: 1
Laundry: In-Suite L
Exposure: SOUTH
Patio Terrace: Open
Building Details
Basement Type: None
Fuel: Gas
Garage Type: Underground
Heating: Forced Air
Construction: Concrete
Pet Friendly: Yes-with Restrictions
Parking Details
Parking Spaces: 1
Fee Details
Maintenance Fees: $614.9
Taxes: $2,345
Common Element Included: n
Land Details
Cross Streets: Grande Ave. / Legion Road
Property Features
Lake Access
Marina
Park
Public Transit
Waterfront
School
Building Amenities
Community BBQ
Gym
Party Room/Meeting Room
Rooftop Deck/Garden
Visitor Parking
Squash/Racquet Court
Rooms
Dining Room: 4.91 x 3.63 ft
Kitchen: 2.83 x 2.16 ft
Living Room: 4.91 x 3.63 ft
Primary Bedroom: 6.12 x 4.53 ft
Foyer: 2.83 x 1.59 ft
Den:
Map
Listed by: ROYAL LEPAGE SIGNATURE REALTY
Similar Listings For Sale
*** This website may only be used by consumers that have a bona fide interest in the purchase, sale, or lease of real estate of the type being offered via the website.
**** The data is deemed reliable but is not guaranteed accurate by TRREB.



