
245 Dalesford Road #422
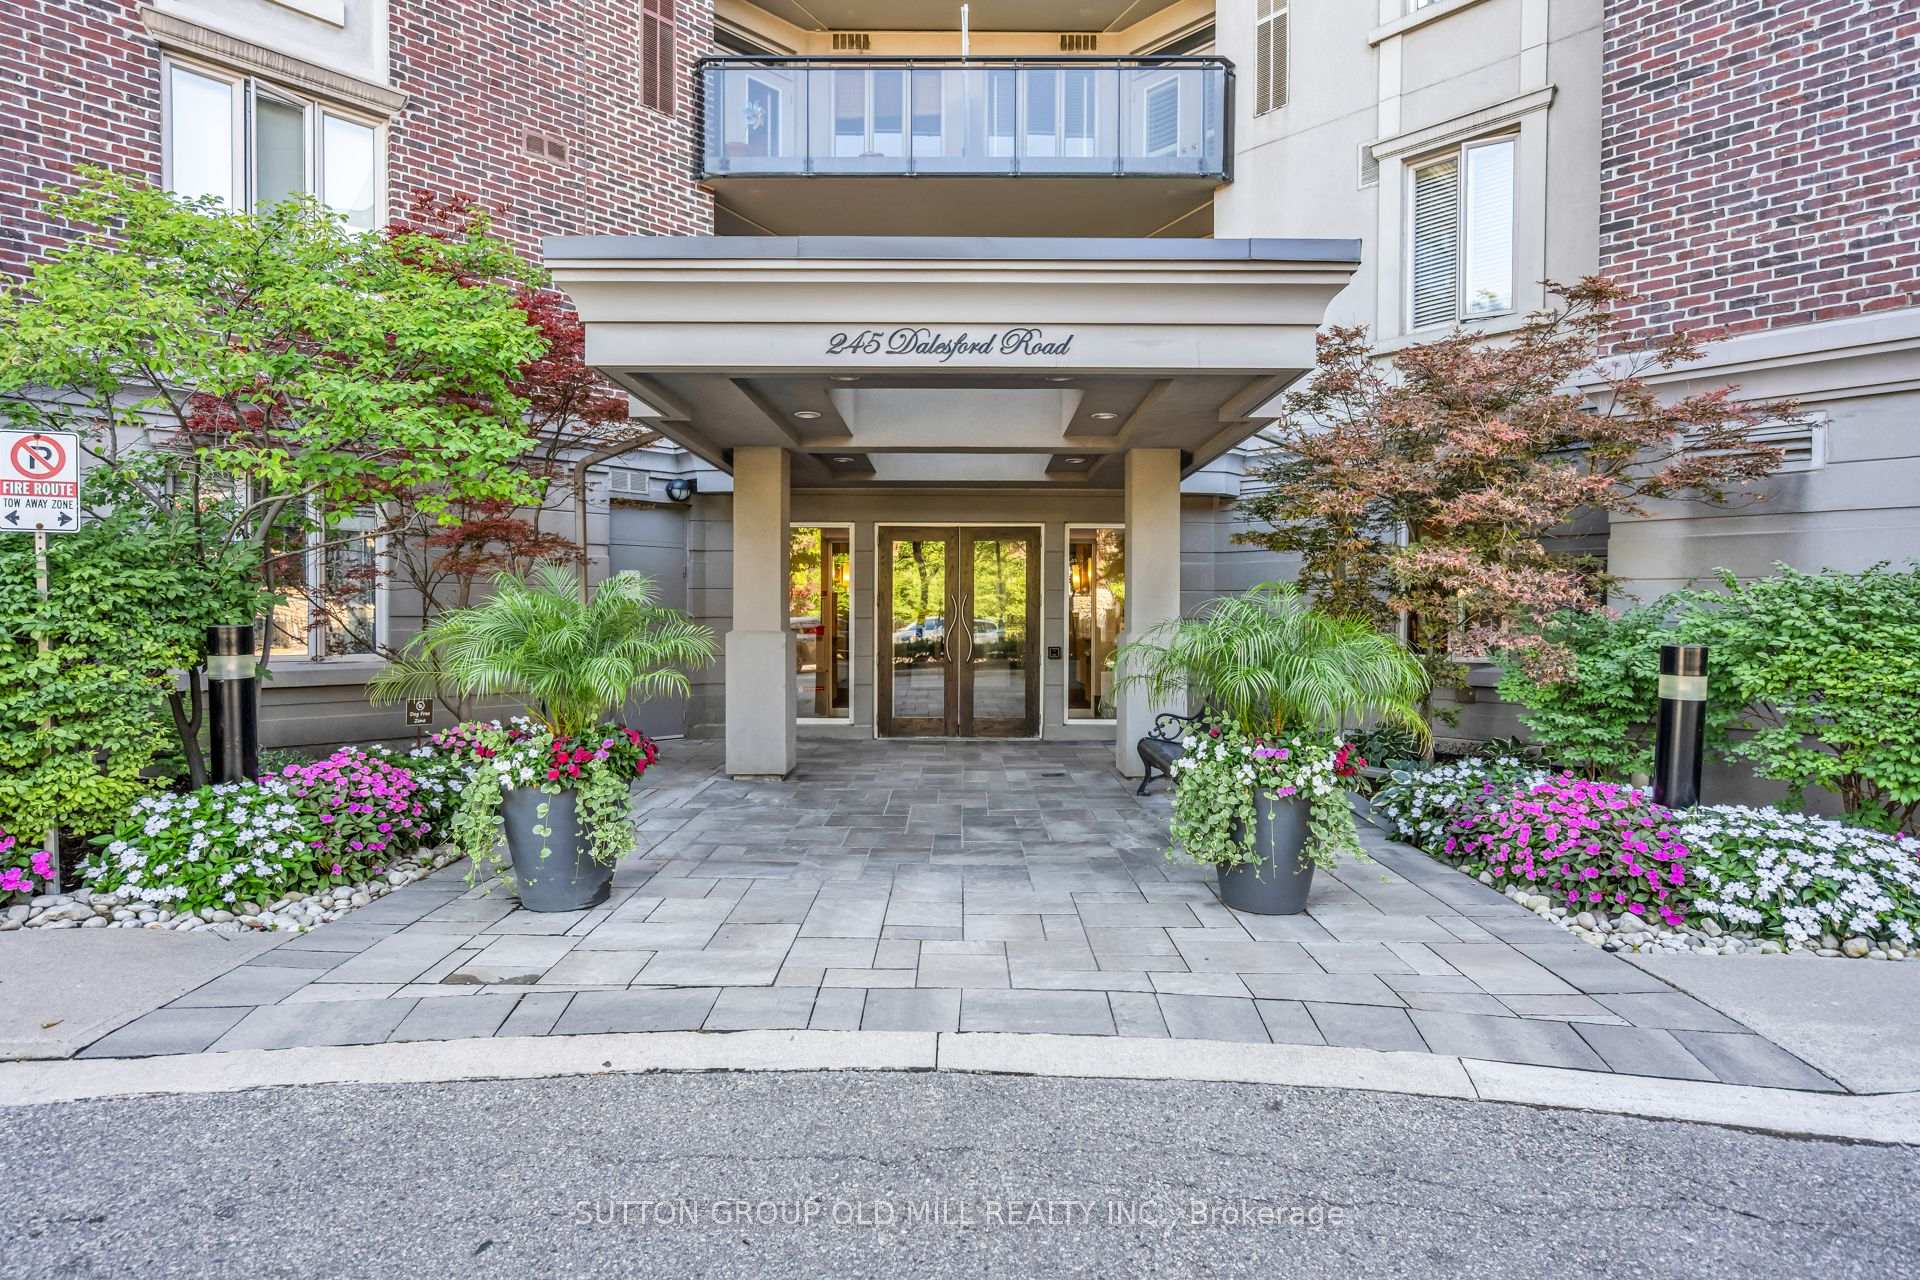
TORONTO CONDO APARTMENT
- Sunnylea
- 2 Bed
- 2 Bath
- MPAC SqFt
- 3 Days on Market
Step inside this spacious corner suite and you will immediately see what sets it apart. Offering over 900 square feet of refined living space, this fully renovated unit perfectly balances entertaining with practical everyday comfort. The thoughtful two-bedroom, two-bathroom layout boasts 9-foot ceilings and updated flooring throughout. Both the kitchen and bathrooms have been recently transformed, delivering a sophisticated, move-in-ready experience. Thanks to its southwest-facing position, the unit is flooded with an abundance of natural light which will provide you with sun into the early evening. Patio doors lead to your private balcony, the perfect spot for morning coffee, evening dinners and summer BBQs. Premium building amenities include a fitness centre along with a rooftop deck and gardens. This unbeatable location puts excellent schools, waterfront trails, restaurants, shops, and transit right at your doorstep. Even better, you are just steps from neighbourhood favourites like Humber Bay, Grand Avenue Park, Mamma Martino's and Tom's Dairy Freeze.
FOR SALE: $725,000
MLS® ID W13781518
Interior Details
Cooling: Central Air
Total Rooms: 6
Kitchens: 1
Laundry: In-Suite L
Exposure: SOUTH WEST
Patio Terrace: Open
Building Details
Year Built: 16-30
Basement Type: None
Fuel: Gas
Garage Type: Underground
Heating: Forced Air
Construction: Brick
Pet Friendly: Yes-with Restrictions
Parking Details
Parking Spaces: 0
Fee Details
Maintenance Fees: $803.32
Taxes: $2,978.64
Common Element Included: y
Land Details
Cross Streets: Parklawn Road and The Queensway
Rooms
Dining Room: 11.64 x 9.02 ft
Laminate, W/O To Balcony
Laminate, W/O To Balcony
Bedroom 2: 13.78 x 9.84 ft
Laminate, Large Window, W/O To Balcony
Laminate, Large Window, W/O To Balcony
Primary Bedroom: 15.09 x 10.99 ft
5 Pc Bath, His and Hers Closets
5 Pc Bath, His and Hers Closets
Kitchen: 11.38 x 10.1 ft
Stainless Steel Appl, Quartz Counter, Pantry
Stainless Steel Appl, Quartz Counter, Pantry
Foyer: 10.5 x 3.61 ft
Laminate, Closet
Laminate, Closet
Living Room: 15.25 x 10.82 ft
Laminate, Pot Lights, Open Concept
Laminate, Pot Lights, Open Concept
Map
Listed by: SUTTON GROUP OLD MILL REALTY INC.
Similar Listings For Sale
*** This website may only be used by consumers that have a bona fide interest in the purchase, sale, or lease of real estate of the type being offered via the website.
**** The data is deemed reliable but is not guaranteed accurate by TRREB.



