
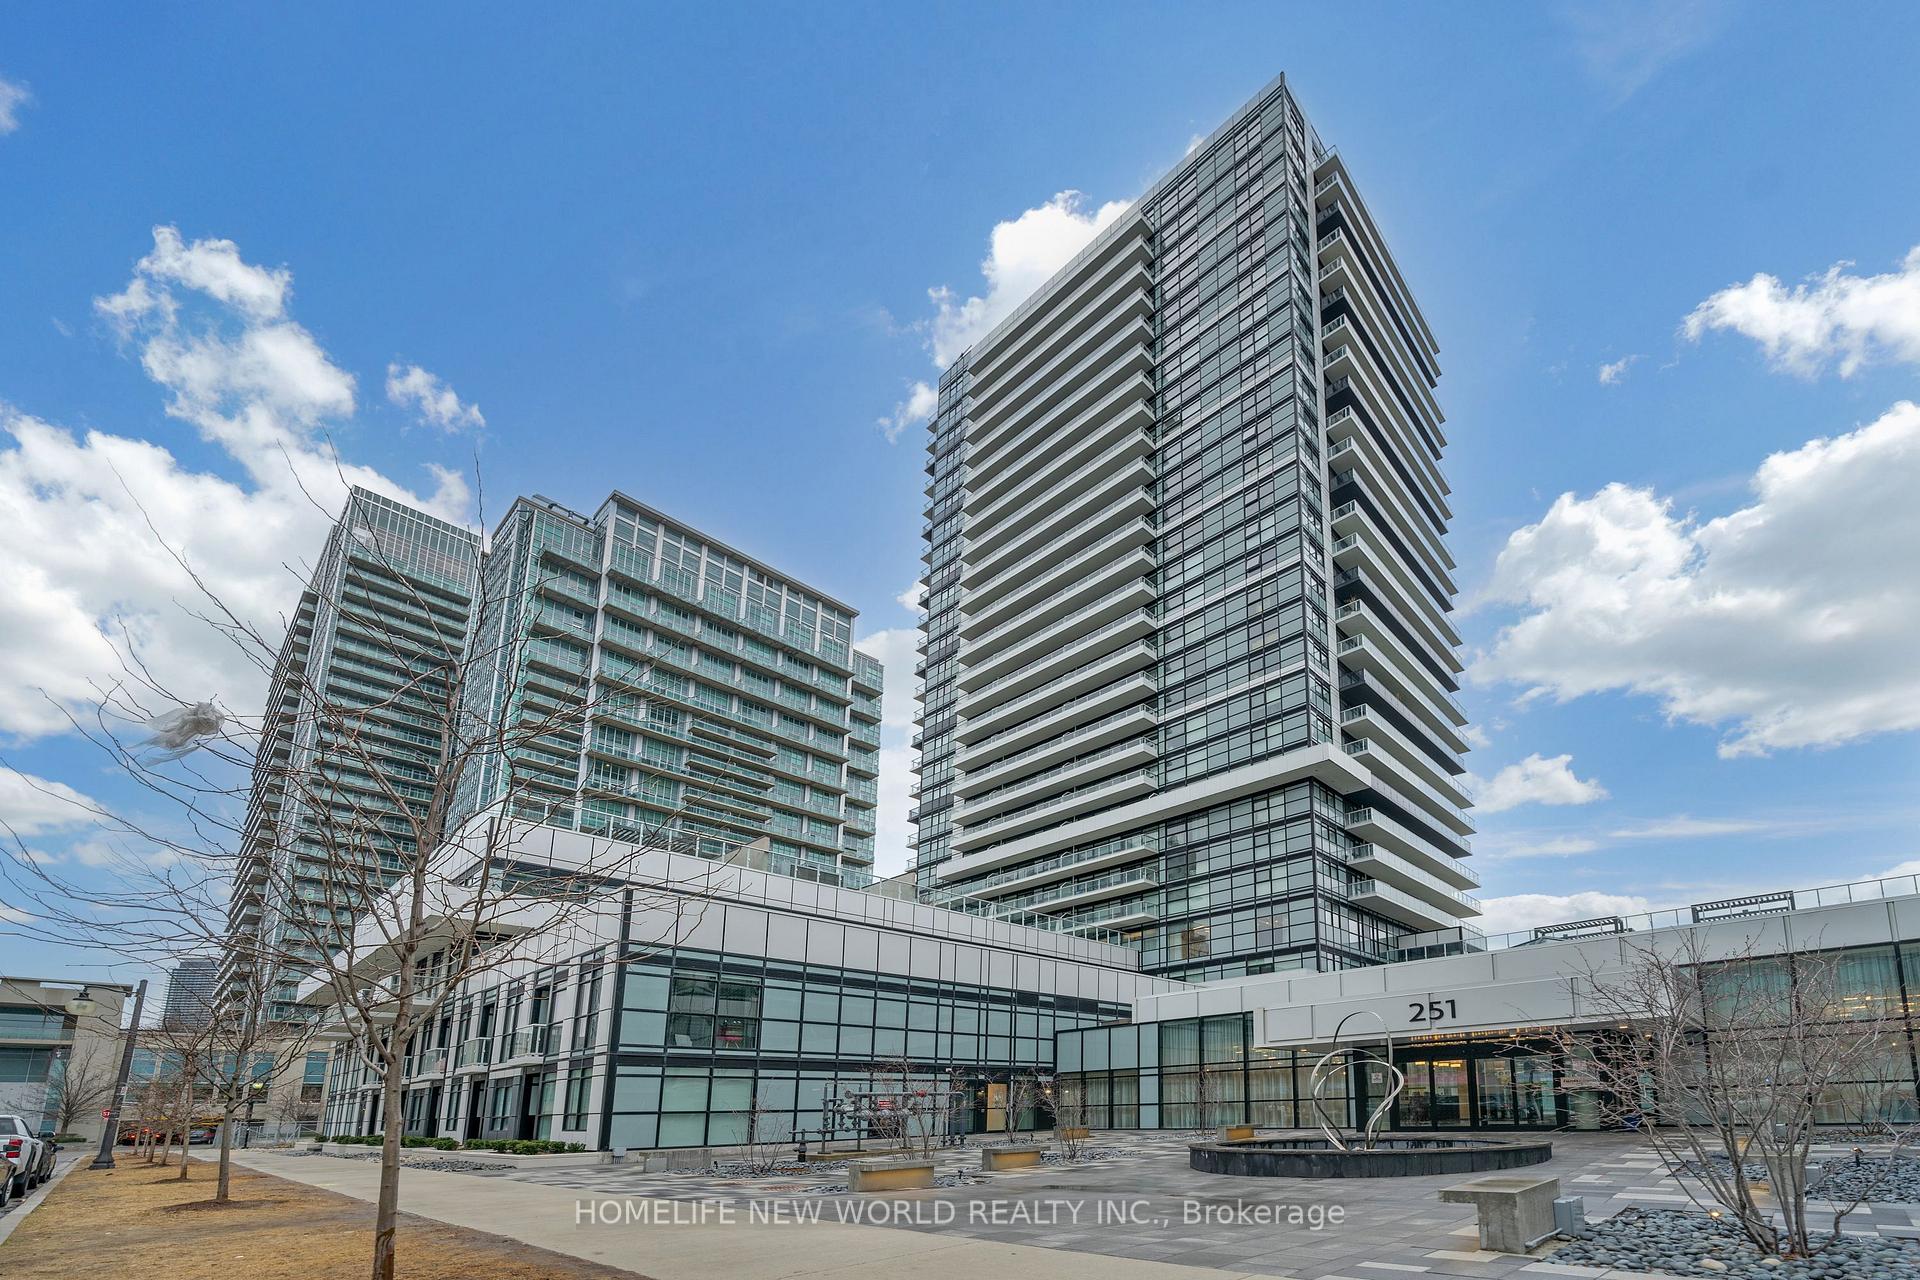
251 Manitoba Street #412
TORONTO CONDO APARTMENT
- Sunnylea
- 2 Bed
- 2 Bath
- As per bui SqFt
- 3 Days on Market
Welcome home to this bright and well designed modern 2 bedroom 2 bathroom condo in the Empire Phoenix development in the highly desirable Mimico Humber Bay Shores Community. This home comes with parking and locker conveniently located on the same floor as well as a large open balcony. The open living room and kitchen layout, equipped with stainless steel appliances and built in dishwasher, with floor to ceiling windows, laminate flooring and neutral finishes creates a welcoming and serene home. The condo has amazing amenities including an outdoor pool, sauna, fully equipped gym and yoga facilities, party and lounge room, 24 hour concierge and so much more to support a modern and healthy lifestyle. Situated close to the Lake, Yacht club, Transit, GO Station, and within minutes to Metro Grocery, restaurants and tons of parks and recreation facilities that maximizes a lifestyle for those that enjoy urban living close to Lake Ontario. Minutes to highway QEW / 427 / Gardiner and short drive to downtown. Come visit this home and make this yours! **EXTRAS** All light fixtures and window coverings and curtains, security alarm system, built in dishwasher, fridge, stove, microwave, washer, and dryer.
FOR SALE: $584,900
MLS® ID W13873372
Interior Details
Cooling: Central Air
Total Rooms: 4
Kitchens: 1
Laundry: In-Suite L
Exposure: SOUTH EAST
Patio Terrace: Open
Building Details
Year Built: 0-5
Basement Type: None
Fuel: Other
Garage Type: Underground
Heating: Forced Air
Construction: Other
Pet Friendly: Yes-with Restrictions
Parking Details
Parking Spaces: 0
Fee Details
Maintenance Fees: $509.3
Taxes: $2,793.01
Common Element Included: n
Land Details
Cross Streets: Manitoba St & Legion St N
Rooms
Living Room: 6.07 x 2.95 ft
Combined w/Kitchen, W/O To Balcony, Window Floor to Ceiling
Combined w/Kitchen, W/O To Balcony, Window Floor to Ceiling
Kitchen: 6.07 x 2.95 ft
Combined w/Living, Stainless Steel Appl, Laminate
Combined w/Living, Stainless Steel Appl, Laminate
Primary Bedroom: 3.18 x 3.45 ft
4 Pc Ensuite, Walk-In Closet(s), Laminate
4 Pc Ensuite, Walk-In Closet(s), Laminate
Bedroom 2: 2.74 x 2.59 ft
Laminate, Closet, Sliding Doors
Laminate, Closet, Sliding Doors
Map
Listed by: HOMELIFE NEW WORLD REALTY INC.
Similar Listings For Sale
*** This website may only be used by consumers that have a bona fide interest in the purchase, sale, or lease of real estate of the type being offered via the website.
**** The data is deemed reliable but is not guaranteed accurate by TRREB.



