
1185 The Queensway N/A #504
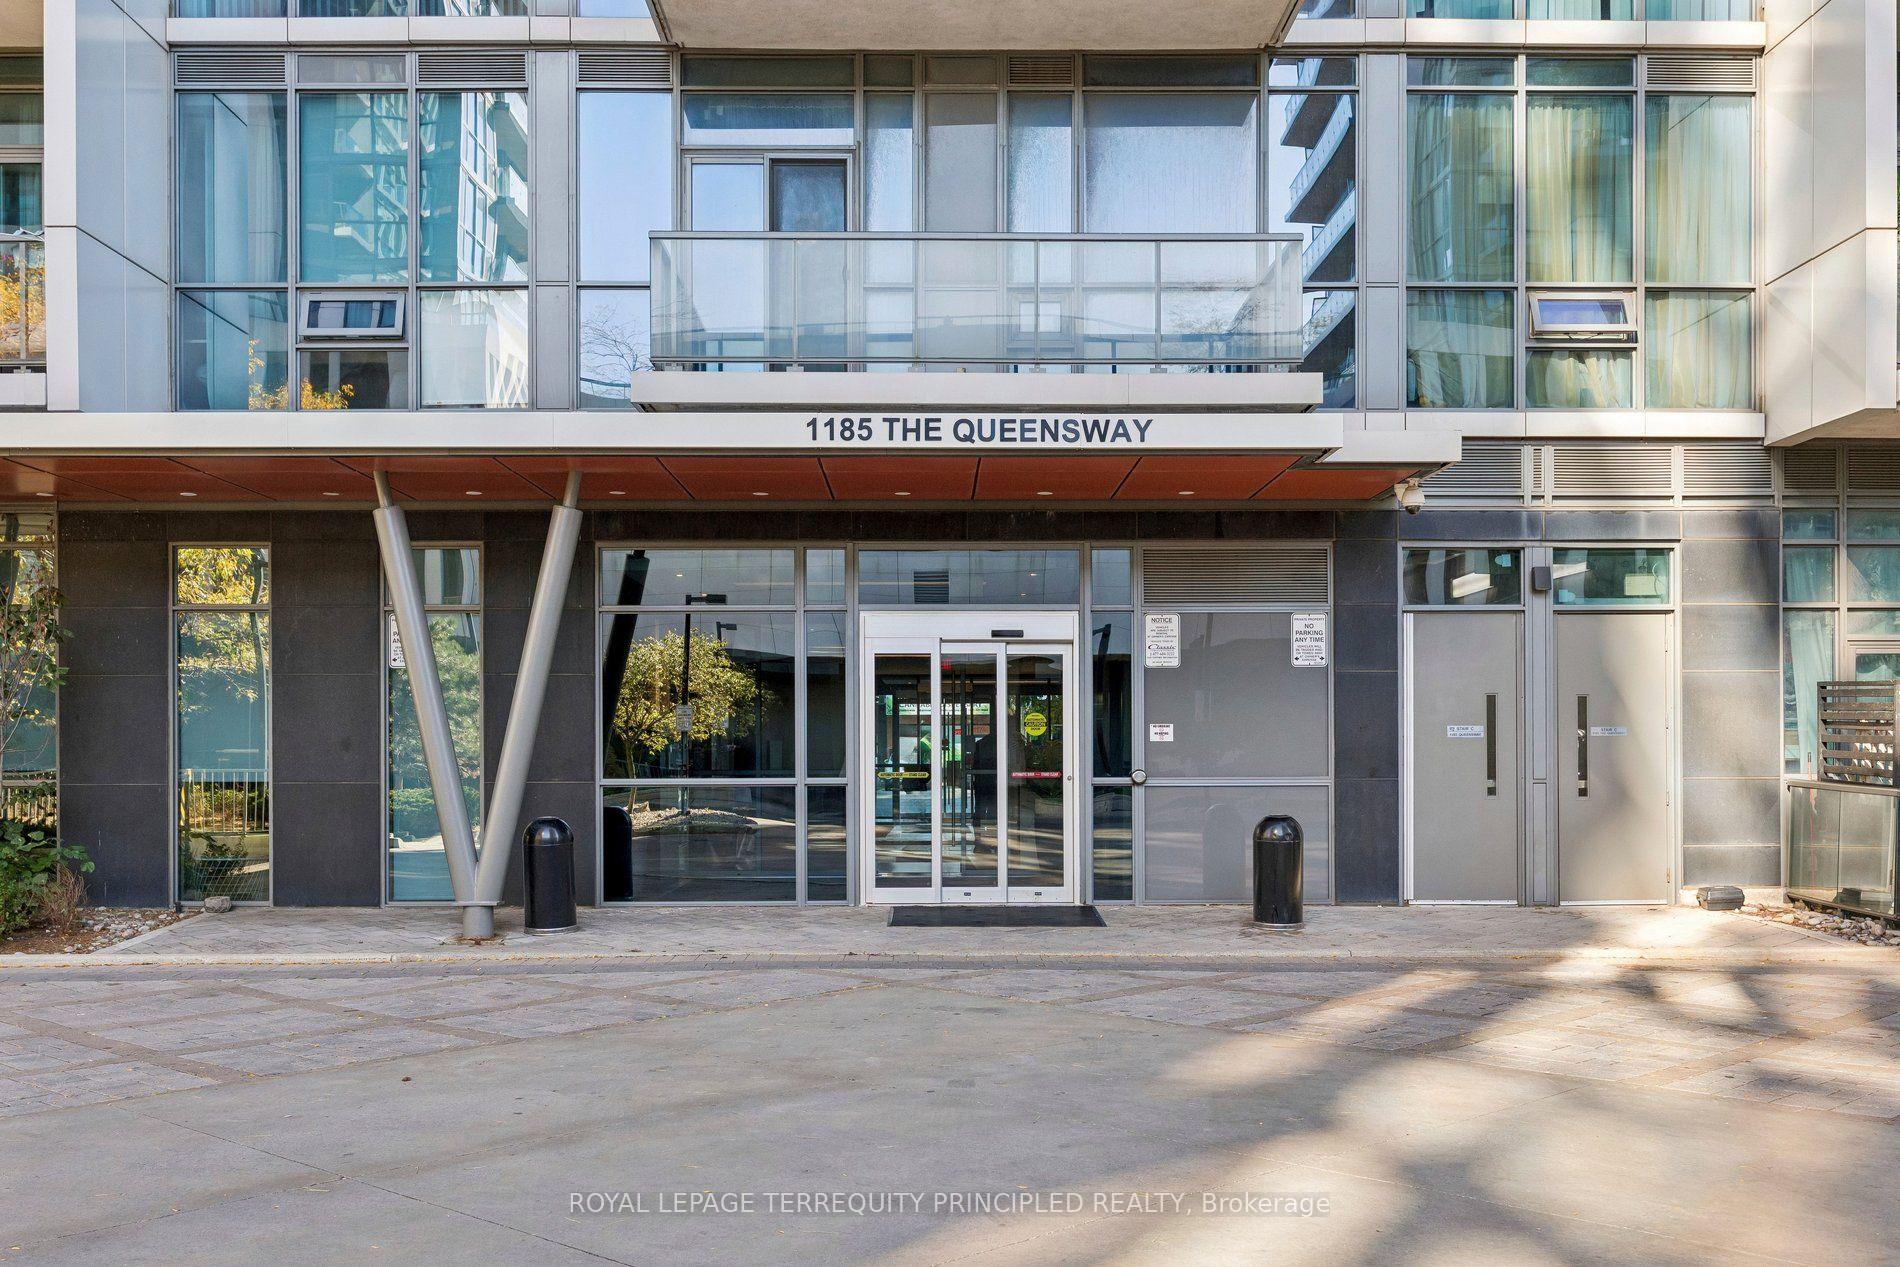
TORONTO CONDO APARTMENT
- South Kingsway
- 3 Bed
- 2 Bath
- Floor Plan SqFt
- 2 Days on Market
- Virtual Tour
You have to see this place! Tens of thousands spent on upgrades to the kitchen and the floors. Kitchen renovation included custom backsplash, breakfast bar, new appliances, luxury grade millwork, AGT cabinets, luxury series sink, and more! Looking for a bright unit with lots of natural light in all rooms? Check. Looking for an efficient layout and updated kitchen? Check. Want 2 bedrooms and a dedicated den/workspace? Check! All flooring replaced in 2023 with high-end luxury vinyl. New cabinetry installed in den in 2026 with awning style, push to open hardware making a functional work-from-home space. It is hard not to appreciate the upgraded showerheads in both washrooms. You will love the 9-foot ceilings with loads of natural light from your sunny, southwest exposure. Spacious bedrooms give plenty of room for your bed and other bedroom furniture. You will appreciate the split-bedroom layout too! Ideally situated close to freeways, transit, shopping like IKEA and Sherway Gardens, Costco, restaurants, and more! Comes with parking and locker and is the perfect place for you to call home.
FOR SALE: $670,000
MLS® ID W14032404
Interior Details
Cooling: Central Air
Total Rooms: 6
Kitchens: 1
Laundry: Ensuite
Exposure: SOUTH WEST
Patio Terrace: Open
Building Details
Year Built: 11-15
Basement Type: None
Fuel: Gas
Garage Type: Underground
Heating: Forced Air
Construction: Concrete
Pet Friendly: Yes-with Restrictions
Parking Details
Parking Spaces: 0
Parking Designation: Underground
Fee Details
Maintenance Fees: $892.67
Taxes: $3,053.89
Common Element Included: n
Land Details
Cross Streets: Kipling and Queensway
Property Features
Hospital
Park
Public Transit
School
Building Amenities
Concierge
Exercise Room
Indoor Pool
Party Room/Meeting Room
Sauna
Visitor Parking
Rooms
Kitchen: 2.75 x 2.55 ft
Breakfast Bar, Open Concept, Custom Backsplash
Breakfast Bar, Open Concept, Custom Backsplash
Living Room: 5.6 x 3.2 ft
Vinyl Floor, W/O To Balcony, Open Concept
Vinyl Floor, W/O To Balcony, Open Concept
Primary Bedroom: 4.38 x 3.12 ft
4 Pc Ensuite, Double Closet, Vinyl Floor
4 Pc Ensuite, Double Closet, Vinyl Floor
Den: 3.34 x 2.7 ft
Separate Room, Window, Vinyl Floor
Separate Room, Window, Vinyl Floor
Foyer: 3.86 x 1.34 ft
Vinyl Floor
Vinyl Floor
Map
Listed by: ROYAL LEPAGE TERREQUITY PRINCIPLED REALTY
Similar Listings For Sale
*** This website may only be used by consumers that have a bona fide interest in the purchase, sale, or lease of real estate of the type being offered via the website.
**** The data is deemed reliable but is not guaranteed accurate by TRREB.



