
251 Manitoba Street #706
TORONTO CONDO APARTMENT
- Sunnylea
- 2 Bed
- 1 Bath
- MPAC SqFt
- 3 Days on Market
- Virtual Tour
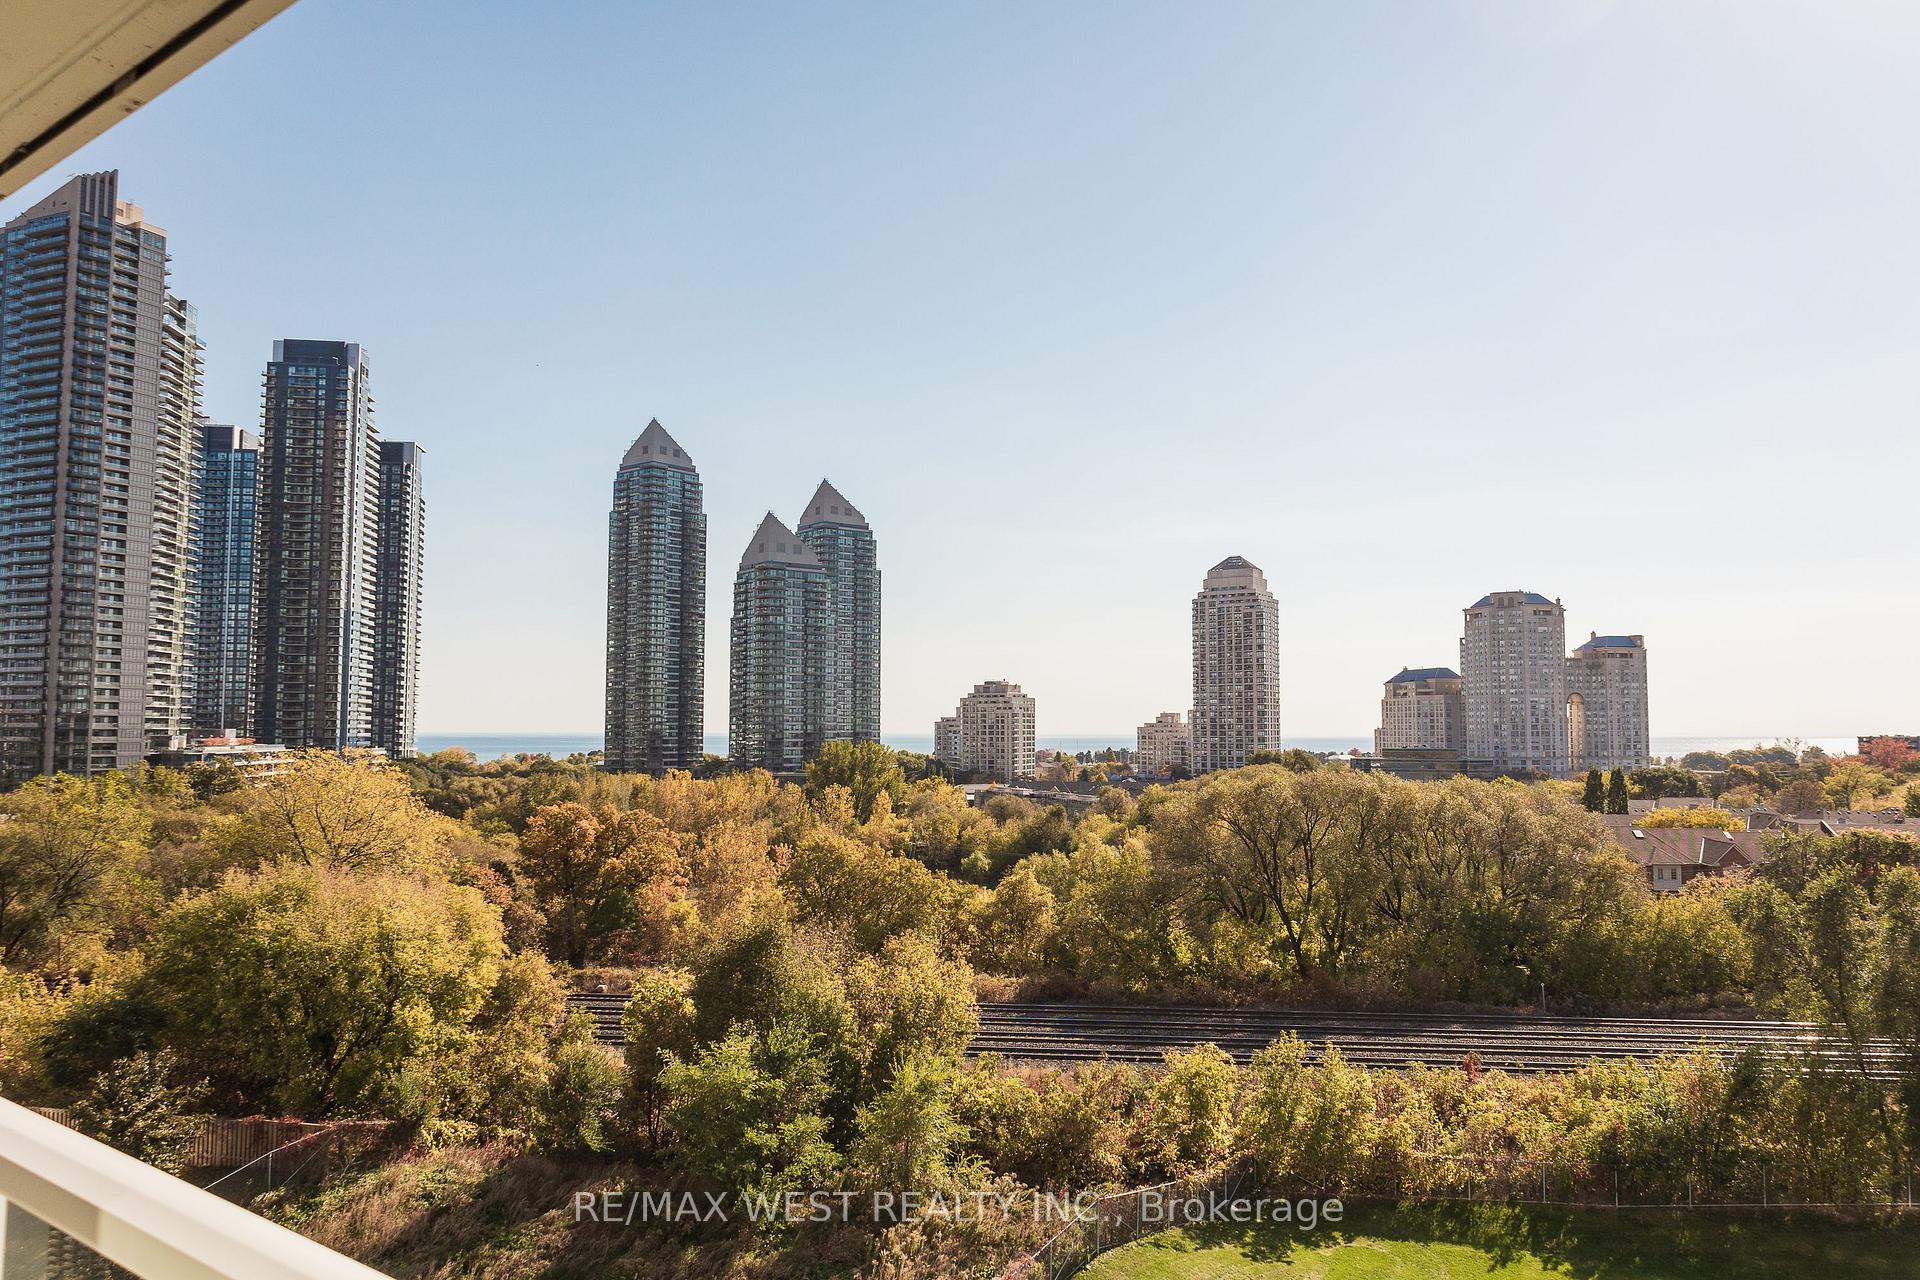
There's something special about waking up to sunshine and lake views. Welcome to Suite 706 at 251 Manitoba Street, a bright and spacious 2-bedroom condo with sunny southern exposure and a great layout that makes the most of its nearly 700 sq. ft. of living space. The main living area is comfortable and functional, with plenty of natural light and a walkout to your private balcony. Whether it's a quiet morning with coffee overlooking the lake or relaxing after a long day, this is a space you'll actually want to spend time in. Both bedrooms are well proportioned, and the unit comes complete with underground parking and a locker. The building offers fantastic amenities, including an outdoor pool, a fully equipped fitness centre, rooftop terrace with BBQ's, sauna and steam room, party room with catering kitchen, private dining room, games room, media room, shared workspace/business centre, guest suites and concierge. And then there's the location. Grand Avenue Park is just steps away, with Humber Bay Shores, waterfront trails, great restaurants, cafes and everyday conveniences all nearby. Mimico GO, the Gardiner and downtown Toronto are easily accessible, giving you the best of both worlds: a quieter neighbourhood without giving up the convenience of the city.
FOR SALE: $650,000
MLS® ID W14119432
Interior Details
Cooling: Central Air
Total Rooms: 6
Kitchens: 1
Laundry: In-Suite L
Exposure: SOUTH
Patio Terrace: Open
Building Details
Year Built: 0-5
Basement Type: None
Fuel: Gas
Garage Type: Underground
Heating: Forced Air
Construction: Concrete
Pet Friendly: Yes-with Restrictions
Parking Details
Parking Spaces: 0
Fee Details
Maintenance Fees: $521
Taxes: $2,724
Common Element Included: n
Land Details
Cross Streets: Manitoba & Grand Ave
Rooms
Living Room: 2.77 x 3.33 ft
Open Concept, Overlook Water, Window Floor to Ceiling
Open Concept, Overlook Water, Window Floor to Ceiling
Primary Bedroom: 3.44 x 3.01 ft
Large Closet, Laminate, Overlook Water
Large Closet, Laminate, Overlook Water
Kitchen: 3.33 x 3.33 ft
Combined w/Dining, Open Concept, Stainless Steel Appl
Combined w/Dining, Open Concept, Stainless Steel Appl
Foyer: 2.15 x 1.5 ft
Closet
Closet
Dining Room: 3.33 x 3.33 ft
Combined w/Kitchen, Open Concept
Combined w/Kitchen, Open Concept
Bedroom 2: 2.7 x 2.82 ft
Large Closet
Large Closet
Map
Listed by: RE/MAX WEST REALTY INC.
Similar Listings For Sale
*** This website may only be used by consumers that have a bona fide interest in the purchase, sale, or lease of real estate of the type being offered via the website.
**** The data is deemed reliable but is not guaranteed accurate by TRREB.



