
15 Zorra Street #1309
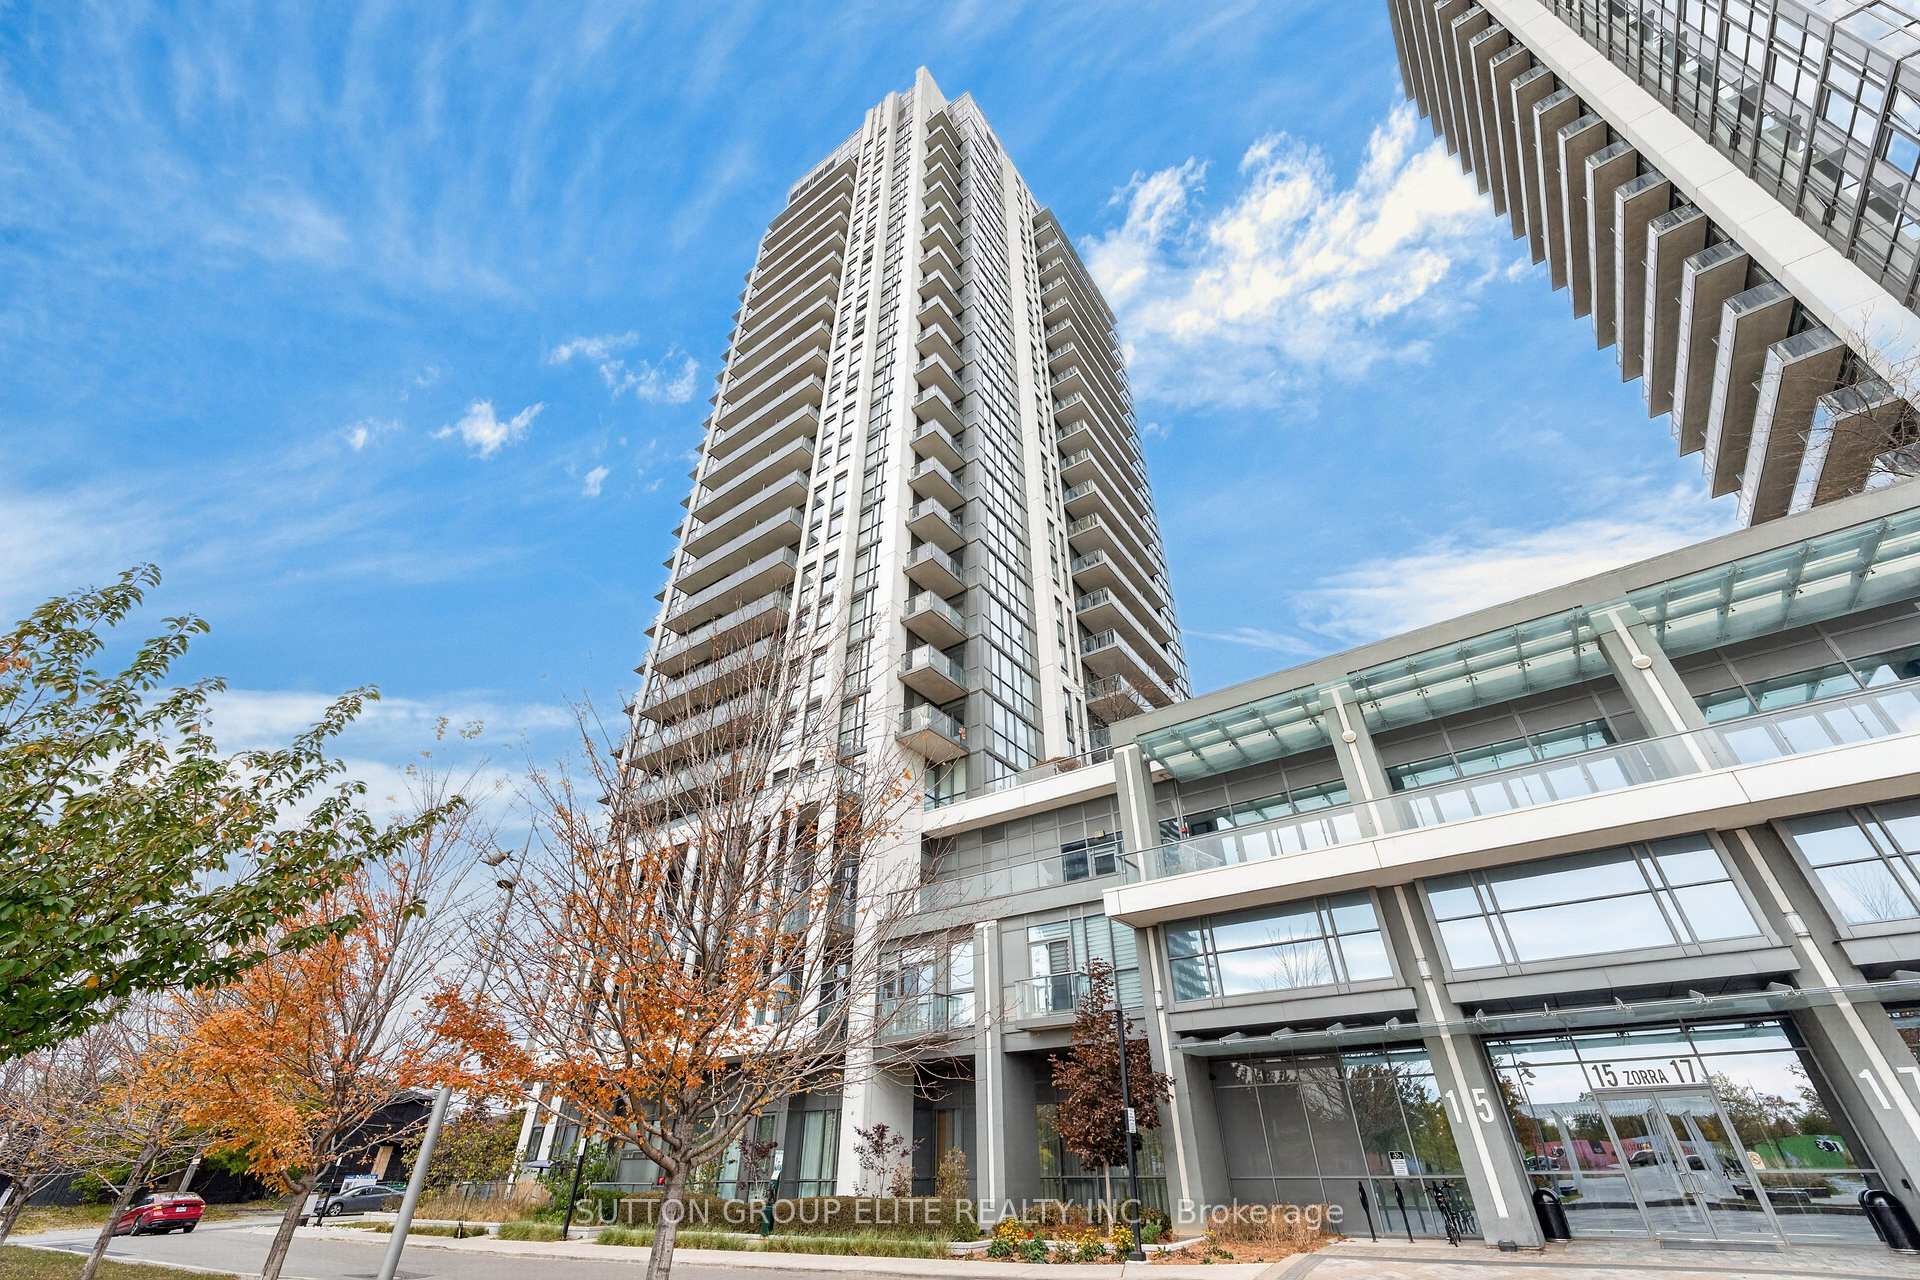
TORONTO CONDO APARTMENT
- South Kingsway
- 2 Bed
- 2 Bath
- MPAC SqFt
- 3 Days on Market
- Virtual Tour
Welcome To This Bright & Spacious 2-Bedroom, 2-Bathroom Corner Suite At Park Towers Condominiums At IQ! Perched On The 13th Floor, This Rarely Offered Split-Bedroom Layout Provides The Perfect Balance Of Open-Concept Living, Privacy, And Incredible Natural Light. Enjoy Expansive, Unobstructed Northwest Views Of The Lake And City Skyline Through Floor-To-Ceiling Windows In Both Bedrooms And The Main Living Area. The Sleek, Upgraded Kitchen Features Quartz Countertops, Stainless Steel Appliances, Under-Cabinet Lighting, Undermount Sink, And A Convenient Breakfast Peninsula, Perfect For Everyday Living And Entertaining. The Open-Flow Layout Extends To Your Private Outdoor Patio, Offering A Beautiful Place To Relax And Take In The Views. Residents Enjoy An Exceptional Collection Of Amenities, Including An Indoor Pool, Fully Equipped Gym, Steam Room, 24-Hour Concierge & Security, Party Room, Media/Games Room, Outdoor Terrace With BBQs, Playground, Tons Of Visitor Parking, And Guest Suites. (All Amenities Are On The Ground, 2nd, 3rd And 4th Floor). Ideally Located Near Public Transit, Sherway Gardens, Grocery Stores, Shopping, Restaurants, Parks, Schools, And Theatres, With Easy Access To The QEW And Major Highways. Includes 1 Parking Space And 1 Storage Locker. A Fantastic Opportunity To Own A Bright, Spacious Corner Suite In A Vibrant And Convenient Urban Community! **Click On Link For Video Tour**
FOR SALE: $628,700
MLS® ID W14123084
Interior Details
Cooling: Central Air
Total Rooms: 5
Kitchens: 1
Laundry: In-Suite L
Exposure: NORTH WEST
Patio Terrace: Open
Building Details
Year Built: 6-10
Basement Type: None
Fuel: Gas
Garage Type: Underground
Heating: Forced Air
Construction: Concrete
Pet Friendly: Yes-with Restrictions
Parking Details
Parking Spaces: 0
Parking Designation: Underground
Fee Details
Maintenance Fees: $679.06
Taxes: $2,601.18
Common Element Included: y
Land Details
Cross Streets: The Queensway/Kipling Avenue
Property Features
Clear View
Hospital
Park
Public Transit
School
School Bus Route
Building Amenities
Community BBQ
Concierge
Gym
Indoor Pool
Visitor Parking
Party Room/Meeting Room
Rooms
Dining Room: 5.49 x 3.05 ft
Laminate, Combined w/Living, Window Floor to Ceiling
Laminate, Combined w/Living, Window Floor to Ceiling
Living Room: 5.49 x 3.05 ft
Laminate, Combined w/Dining, W/O To Balcony
Laminate, Combined w/Dining, W/O To Balcony
Kitchen: 2.44 x 2.41 ft
Laminate, Stainless Steel Appl, Quartz Counter
Laminate, Stainless Steel Appl, Quartz Counter
Primary Bedroom: 3.05 x 3.48 ft
Laminate, 4 Pc Ensuite, Window Floor to Ceiling
Laminate, 4 Pc Ensuite, Window Floor to Ceiling
Bedroom 2: 2.75 x 3.17 ft
Laminate, Double Closet, Window Floor to Ceiling
Laminate, Double Closet, Window Floor to Ceiling
Map
Listed by: SUTTON GROUP ELITE REALTY INC.
Similar Listings For Sale
*** This website may only be used by consumers that have a bona fide interest in the purchase, sale, or lease of real estate of the type being offered via the website.
**** The data is deemed reliable but is not guaranteed accurate by TRREB.



