
88 Park Lawn Road #505
TORONTO CONDO APARTMENT
- Sunnylea
- 3 Bed
- 2 Bath
- 1036+244 B SqFt
- 3 Days on Market
- Virtual Tour
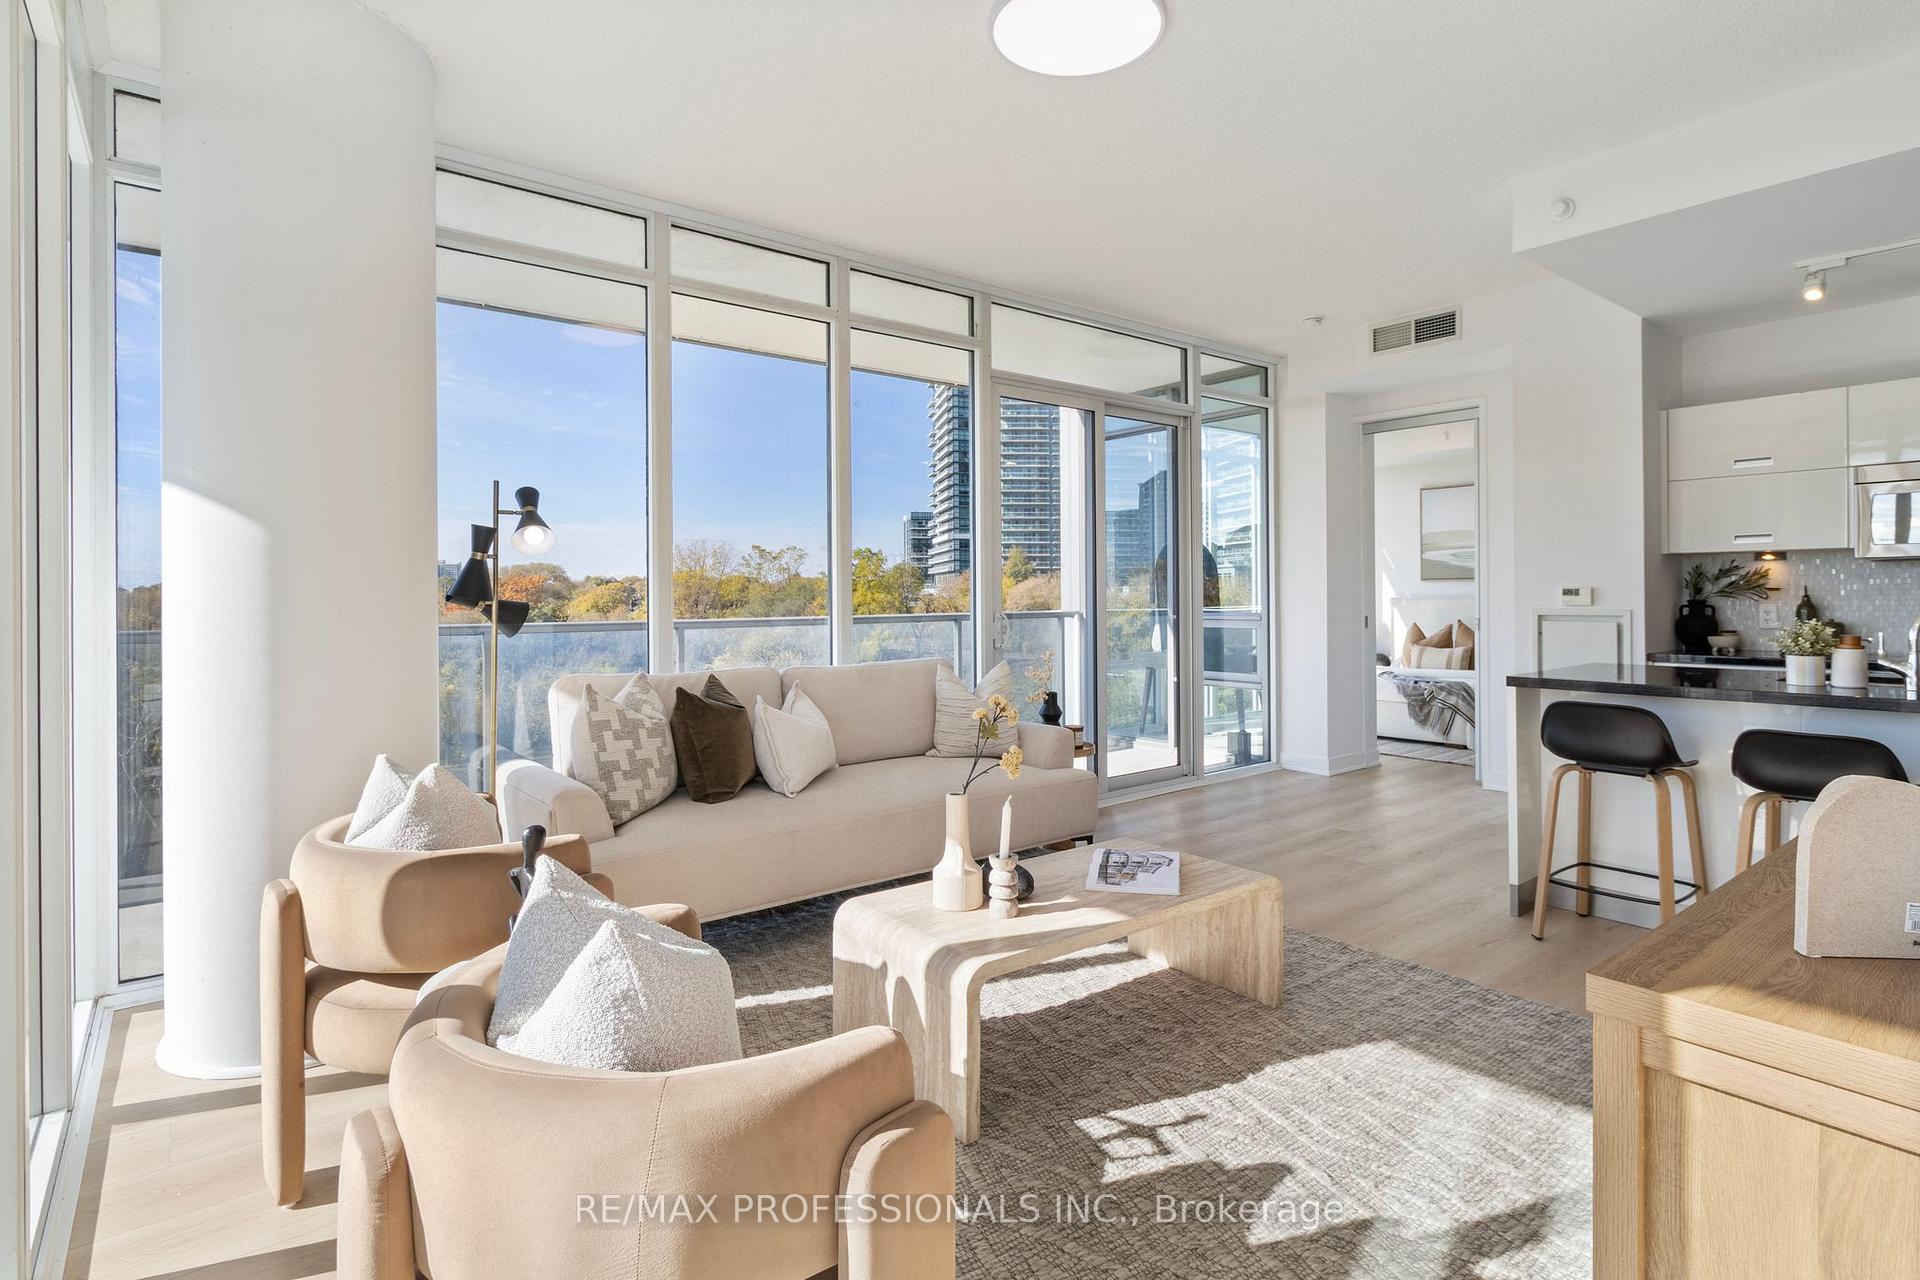
Discover the exceptional lifestyle at South Beach Condos, a Miami-inspired residence in the heart of Humber Bay Shores. This immaculate southwest-facing corner suite offers two bedrooms plus a den, two bathrooms, abundant natural light, and scenic views of the conservation lands and partial lake. Elegant finishes and recent upgrades include brand-new premium vinyl flooring, a brand-new Liebherr refrigerator, included with the high-end European stainless-steel appliances. Freshly painted, professionally cleaned, and move-in ready, the suite also features an expansive private wraparound balcony, ideal for enjoying the surrounding scenery with spectacular sunrises and colourful sunsets. Enjoy resort-inspired amenities including indoor and outdoor pools, hot tubs, saunas, steam rooms, a fully equipped fitness centre, basketball and squash courts, a newly renovated party room, residents lounge/library, 18-seat theatre, two pool-tables, two guest suites, ample free visitor parking, and 24/7 concierge and security. A luxurious lobby and striking outdoor waterfall complete the distinctive South Beach experience. Ideally located near Humber Bay Park East and West, Mimico Cruising Club Marina, waterfront trails, the seasonal farmers market, restaurants, cafés, grocery stores, and the LCBO. Convenient TTC Bus/Streetcar, and access includes a direct bus to Mimico GO Station in approximately 10 minutes, with easy access to the Gardiner Expressway and downtown Toronto approximately 20 minutes away by car. Experience sophisticated waterfront living with stylish upgrades, functional space, exceptional amenities, and a vibrant community at your doorstep.
FOR SALE: $979,000
MLS® ID W14127418
Interior Details
Cooling: Central Air
Total Rooms: 7
Kitchens: 1
Laundry: In-Suite L
Exposure: SOUTH WEST
Patio Terrace: Open
Building Details
Year Built: 11-15
Basement Type: None
Fuel: Gas
Garage Type: Underground
Heating: Forced Air
Construction: Aluminum Siding
Pet Friendly: Yes-with Restrictions
Parking Details
Parking Spaces: 1
Parking Designation: Underground
Fee Details
Maintenance Fees: $944.48
Taxes: $3,844.23
Common Element Included: n
Land Details
Cross Streets: PARK LAWN RD & LAKE SHORE BLVD W
Property Features
Clear View
Greenbelt/Conservation
Park
River/Stream
School Bus Route
Waterfront
Building Amenities
Guest Suites
Gym
Indoor Pool
Outdoor Pool
Party Room/Meeting Room
Squash/Racquet Court
Rooms
Primary Bedroom: 3.88 x 2.97 ft
Walk-In Closet(s), 3 Pc Ensuite, Vinyl Floor
Walk-In Closet(s), 3 Pc Ensuite, Vinyl Floor
Dining Room: 3.22 x 2.33 ft
Separate Room, Open Concept, Vinyl Floor
Separate Room, Open Concept, Vinyl Floor
Living Room: 6.55 x 4.06 ft
Sliding Doors, W/O To Balcony, SW View
Sliding Doors, W/O To Balcony, SW View
Bedroom 2: 3.3 x 2.76 ft
Window Floor to Ceiling, Large Closet, Vinyl Floor
Window Floor to Ceiling, Large Closet, Vinyl Floor
Den: 2 x 1.72 ft
Separate Room, Sliding Doors, Vinyl Floor
Separate Room, Sliding Doors, Vinyl Floor
Kitchen: 3.82 x 2.56 ft
Centre Island, Stainless Steel Appl, Granite Counters
Centre Island, Stainless Steel Appl, Granite Counters
Map
Listed by: RE/MAX PROFESSIONALS INC.
Similar Listings For Sale
*** This website may only be used by consumers that have a bona fide interest in the purchase, sale, or lease of real estate of the type being offered via the website.
**** The data is deemed reliable but is not guaranteed accurate by TRREB.



