
200 Manitoba Street #609
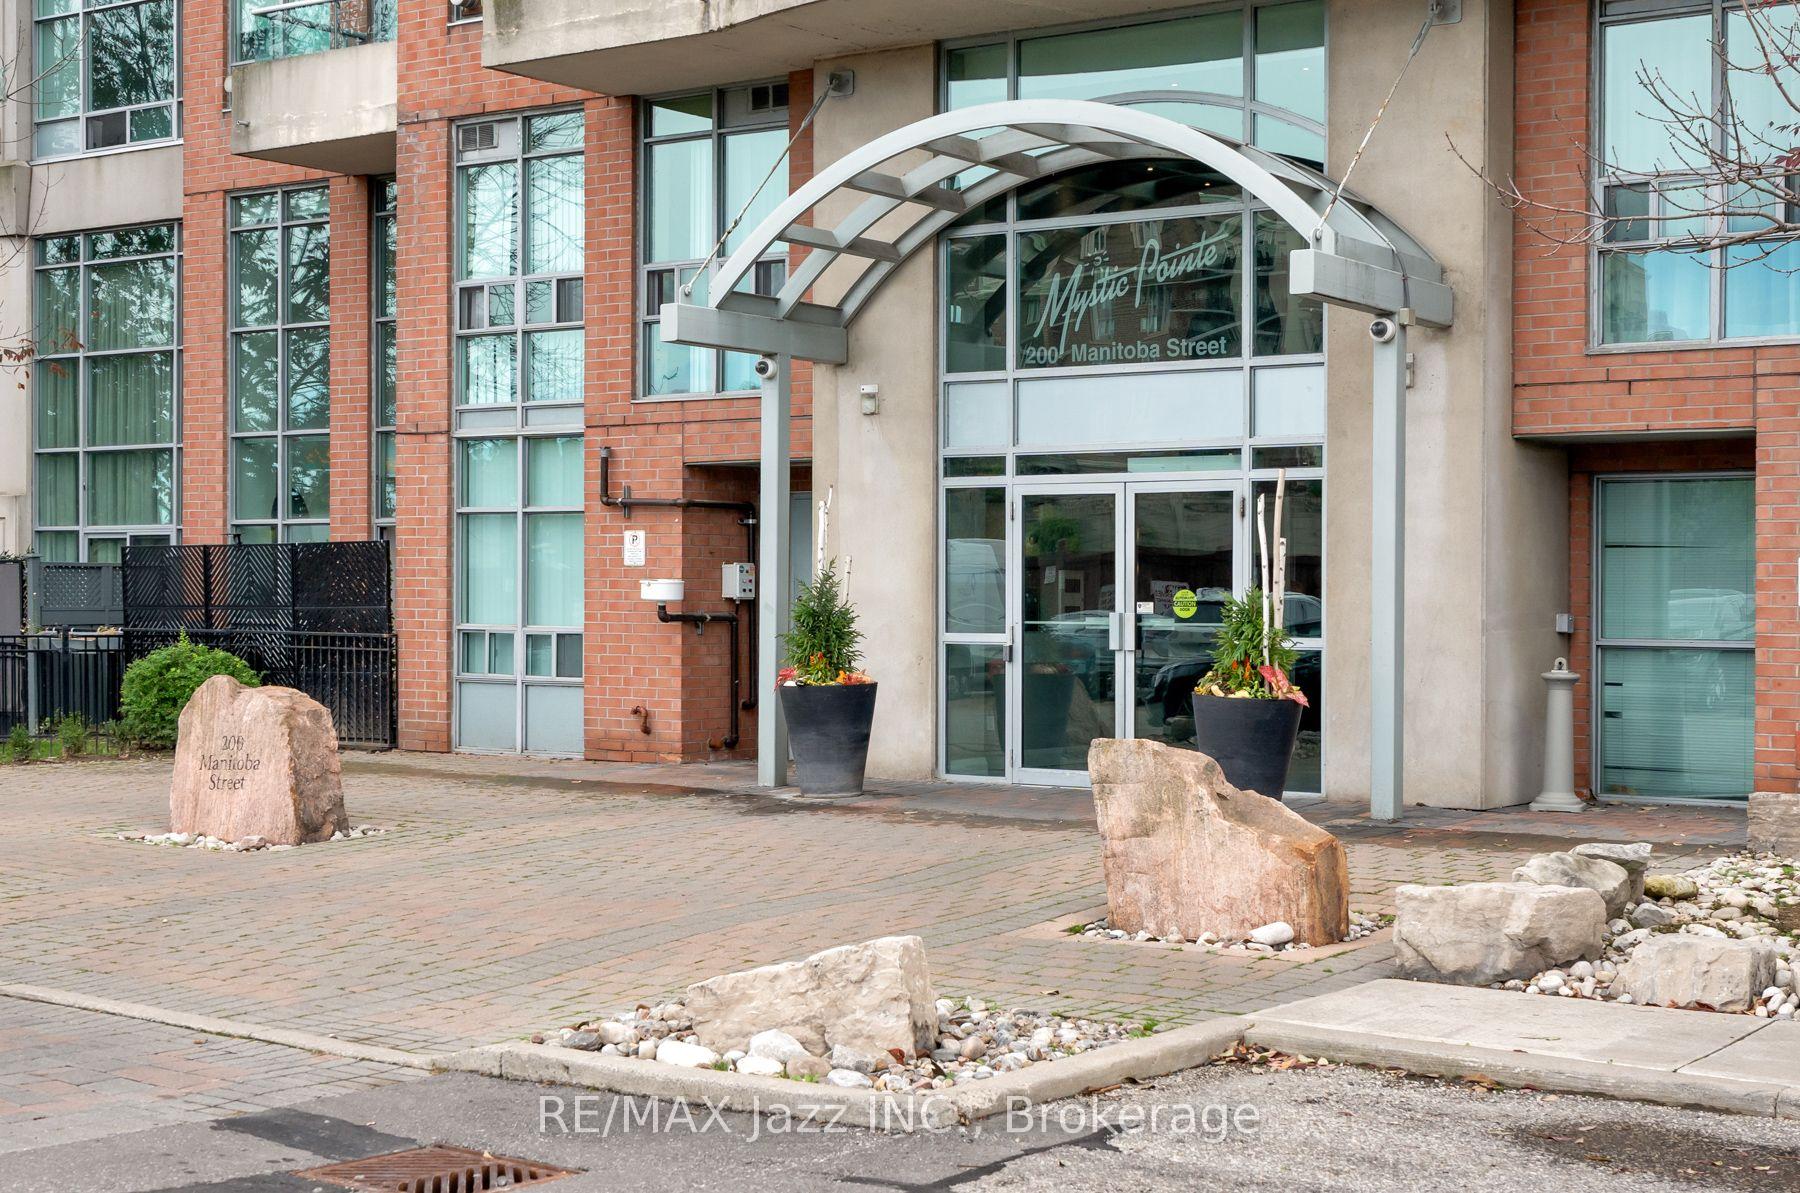
TORONTO CONDO APARTMENT
- Sunnylea
- 2 Bed
- 2 Bath
- MPAC SqFt
- 3 Days on Market
- Virtual Tour
Lake views, two parking spots, a locker and a beautiful loft layout! Welcome to Unit 609 at 200 Manitoba Street. Freshly painted throughout, this 1+den, two-bath loft features huge floor-to-ceiling windows that fill the open layout with all-day light. And an added bonus is there are no upstairs neighbours! The only thing above you is the amazing on-site amenities. The private balcony looks directly across the park's green space, running track, and dog park, with the lake sitting right on the horizon. Inside, the main level flows naturally between the kitchen, dining, and living areas, while the den easily functions as a quiet work-from-home office or guest space. Building amenities include a gym, sauna, squash court, party room, bike storage, visitor parking, and an outdoor rooftop terrace. Heating / Air unit updated 2024. It is hard to beat the walkability here. You're minutes on foot from Mimico GO station for a quick commute downtown, steps from waterfront trails and local cafes, and just a short drive to the Gardiner, highway networks, and the Airport.
FOR SALE: $614,900
MLS® ID W14139450
Interior Details
Cooling: Central Air
Total Rooms: 5
Kitchens: 1
Laundry: In-Suite L
Exposure: SOUTH
Patio Terrace: Open
Building Details
Year Built: 16-30
Basement Type: None
Fuel: Gas
Garage Type: Underground
Heating: Forced Air
Construction: Brick
Pet Friendly: Yes-with Restrictions
Parking Details
Parking Spaces: 1
Parking Designation: Underground
Fee Details
Maintenance Fees: $834.44
Taxes: $2,746.98
Common Element Included: n
Land Details
Cross Streets: Legion Rd & Gardiner Expway
Property Features
Clear View
Park
Wooded/Treed
Public Transit
Building Amenities
Community BBQ
Guest Suites
Gym
Party Room/Meeting Room
Visitor Parking
Rooms
Kitchen: 1.81 x 3.79 ft
Living Room: 5.33 x 3.79 ft
Combined w/Dining
Combined w/Dining
Dining Room: 5.33 x 3.79 ft
Combined w/Living
Combined w/Living
Primary Bedroom: 4.08 x 3.79 ft
Den: 3.33 x 3.79 ft
Map
Listed by: RE/MAX Jazz INC.
Similar Listings For Sale
*** This website may only be used by consumers that have a bona fide interest in the purchase, sale, or lease of real estate of the type being offered via the website.
**** The data is deemed reliable but is not guaranteed accurate by TRREB.



