
1195 The Queensway N/A #104
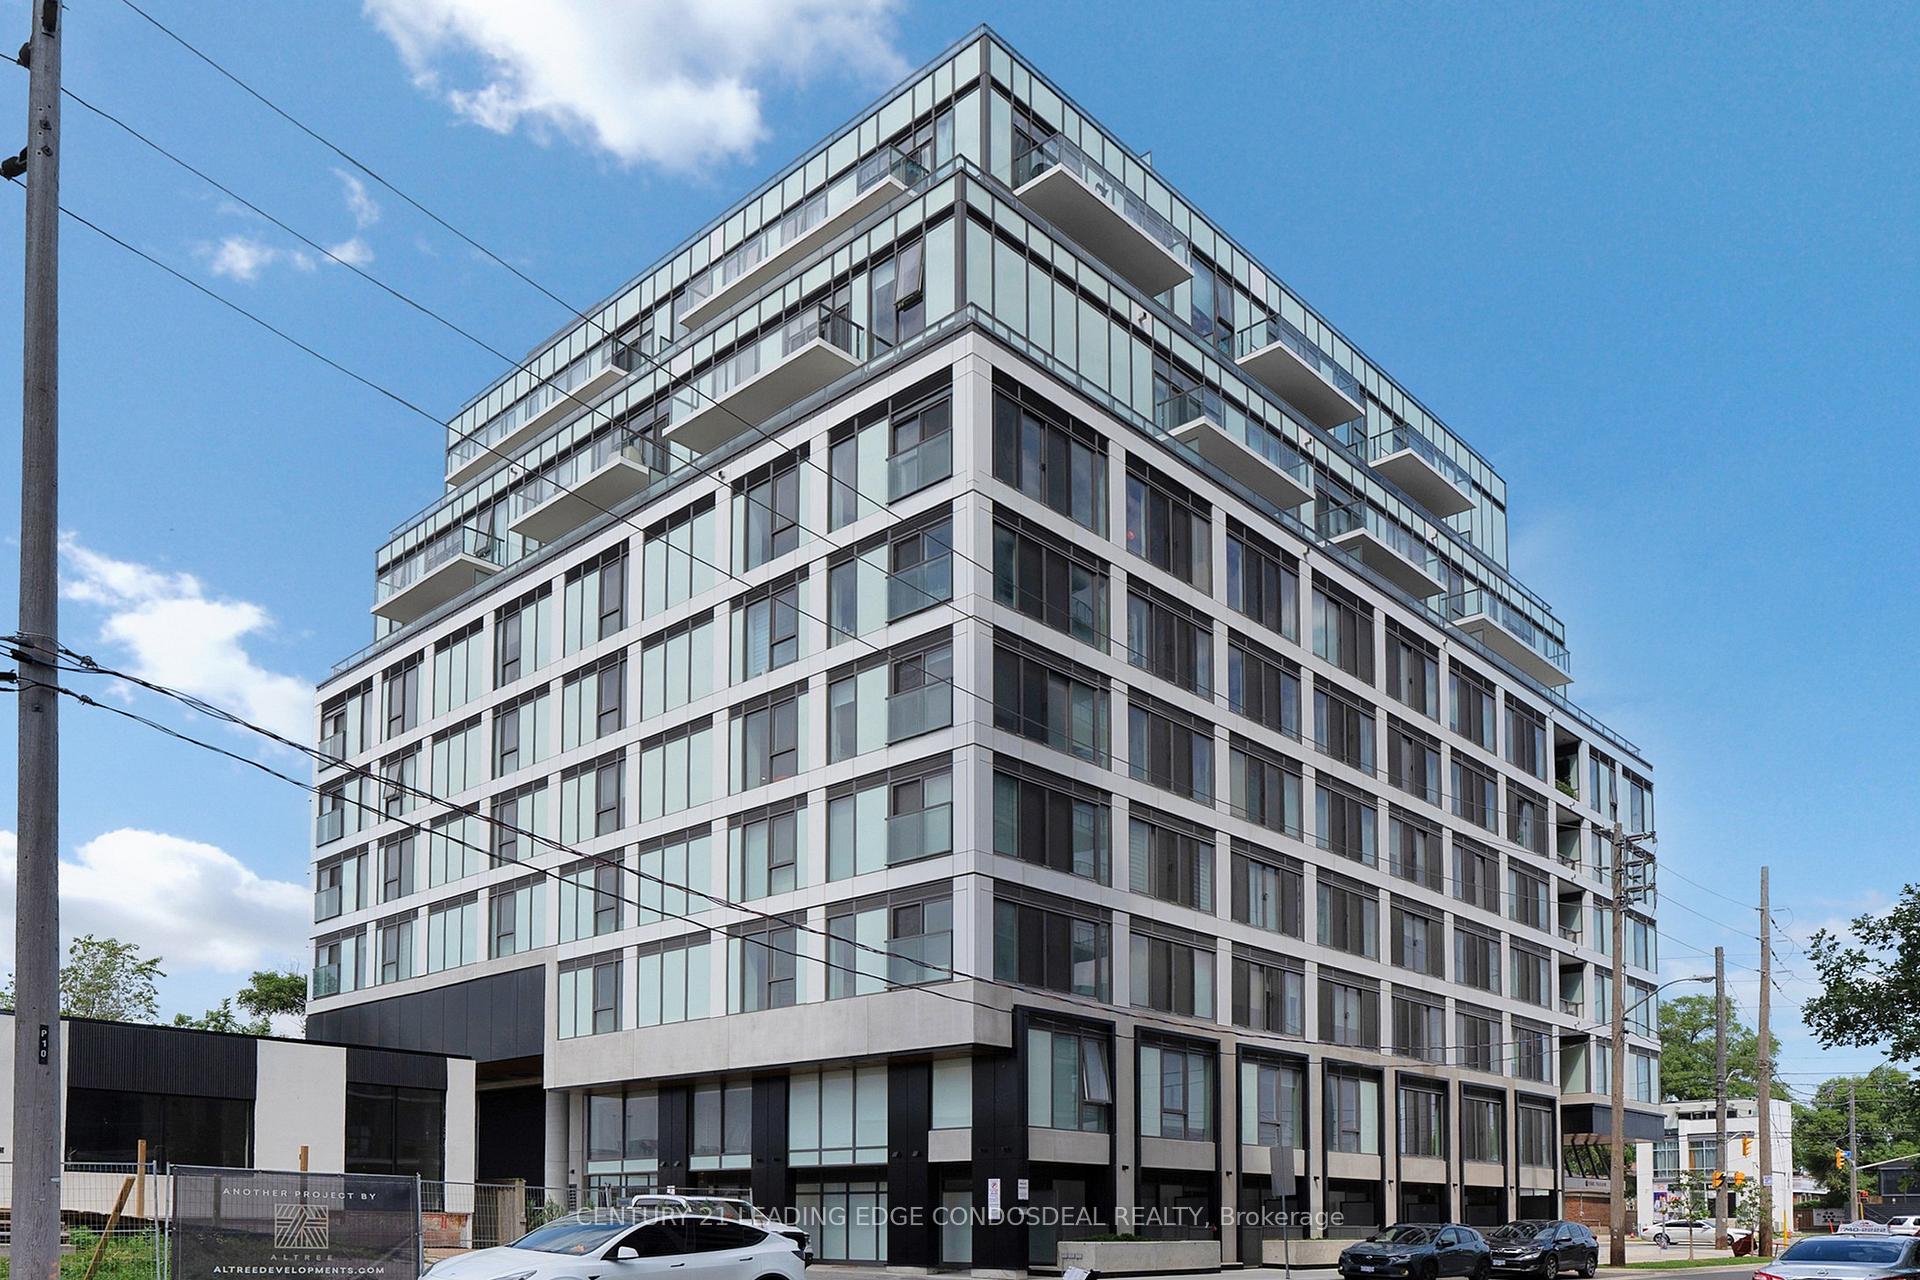
TORONTO CONDO APARTMENT
- South Kingsway
- 2 Bed
- 3 Bath
- 923 SqFt
- 3 Days on Market
Welcome to The Tailor Residences at 1195 The Queensway! This bright and thoughtfully designed two-storey, 2-bedroom, 2.5-bathroom suite offers 923 sq. ft. of contemporary living space. The ground floor features an open-concept kitchen and living area with a walkout to a private terrace, creating a seamless indoor-outdoor living space. A convenient powder room completes the main level. Upstairs, you'll find a spacious primary bedroom with a 3-piece ensuite and closet, a second bedroom, and a separate den offering flexibility for a home office or additional living space. Ensuite laundry adds everyday convenience. Residents enjoy excellent building amenities, including a fitness centre, rooftop terrace with BBQ area, party room, library and visitor parking. Conveniently located along The Queensway, with easy access to the Gardiner Expressway, Highway 427, public transit, shopping, restaurants and nearby parks. An excellent opportunity for first-time buyers, professionals or investors
FOR SALE: $580,000
MLS® ID W14186894
Interior Details
Cooling: Central Air
Total Rooms: 5
Kitchens: 1
Laundry: Ensuite
Exposure: EAST
Patio Terrace: Terrace
Building Details
Year Built: 0-5
Basement Type: Other
Fuel: Gas
Garage Type: Underground
Heating: Fan Coil
Construction: Brick
Pet Friendly: Yes-with Restrictions
Parking Details
Parking Spaces: 1
Parking Designation: Mutual
Fee Details
Maintenance Fees: $713.52
Taxes: $3,725
Common Element Included: n
Land Details
Cross Streets: Between Kipling Ave and Islington Ave
Property Features
Public Transit
Park
Building Amenities
BBQs Allowed
Gym
Party Room/Meeting Room
Rooftop Deck/Garden
Visitor Parking
Rooms
Bedroom: 2.74 x 2.74 ft
Sliding Doors
Sliding Doors
Living Room: 3.68 x 4.42 ft
Combined w/Kitchen, Open Concept, W/O To Terrace
Combined w/Kitchen, Open Concept, W/O To Terrace
Laundry:
Ceramic Floor
Ceramic Floor
Primary Bedroom: 3.05 x 3.07 ft
Laminate, 3 Pc Ensuite, Closet
Laminate, 3 Pc Ensuite, Closet
Den: 2.64 x 3.73 ft
Laminate, Separate Room
Laminate, Separate Room
Map
Listed by: CENTURY 21 LEADING EDGE CONDOSDEAL REALTY
Similar Listings For Sale
*** This website may only be used by consumers that have a bona fide interest in the purchase, sale, or lease of real estate of the type being offered via the website.
**** The data is deemed reliable but is not guaranteed accurate by TRREB.



