
18 Yonge Street #915
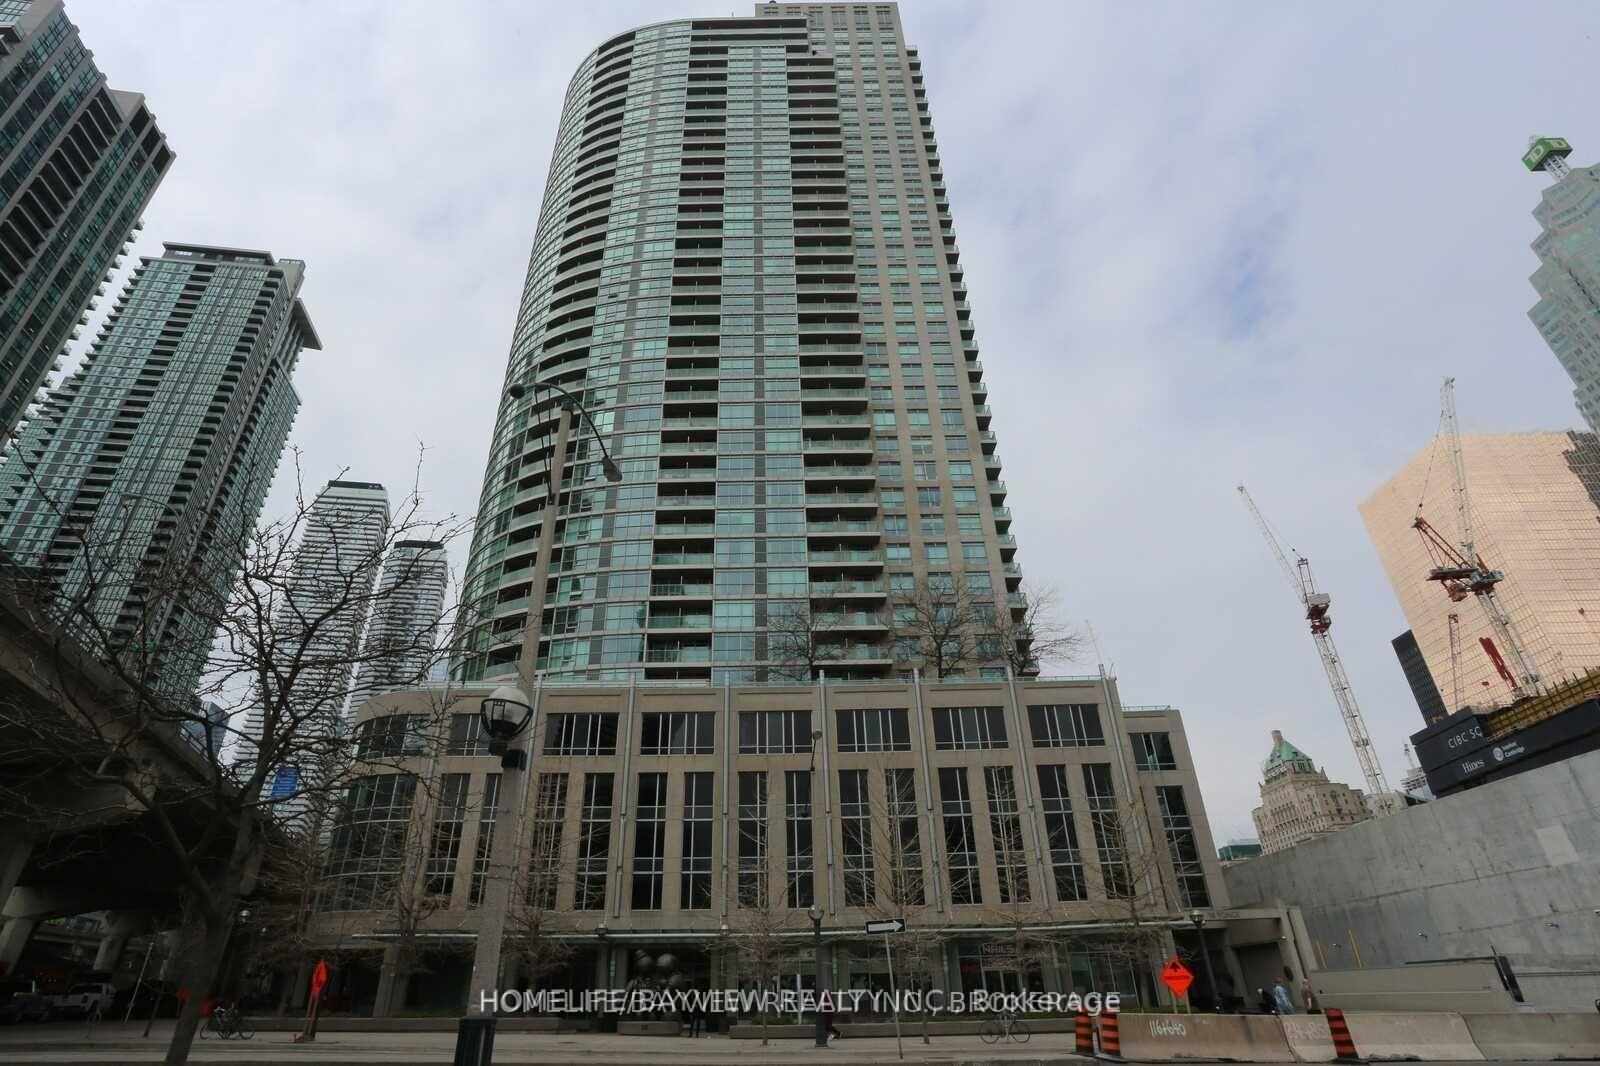
TORONTO CONDO APARTMENT
- Waterfront Communities
- 2 Bed
- 2 Bath
- 738 per MP SqFt
- 4 Days on Market
- Virtual Tour
Big space. Prime location. Incredible value. This executive oversized 1+den offers 748 sq ft, 2 full bathrooms, parking & locker in one of downtown Toronto's most convenient locations. Featuring updated flooring, a bright open-concept layout, walk-out balcony & a modern quartz kitchen with full-size appliances. Spacious primary bedroom easily fits a king-size bed plus additional furniture. Perfect for first-time buyers, professionals or investors looking for space, comfort & lifestyle at 18 Yonge. Close to Harbourfront, the Financial District, St. Lawrence Market, Rogers Centre, Union Station & much more. Easy access to the Gardiner Expressway.
FOR SALE: $629,000
MLS® ID C13213500
Interior Details
Cooling: Central Air
Total Rooms: 5
Kitchens: 1
Laundry: In-Suite L
Exposure: WEST
Patio Terrace: Open
Building Details
Basement Type: None
Fuel: Gas
Garage Type: Underground
Heating: Forced Air
Construction: Concrete
Pet Friendly: Yes-with Restrictions
Parking Details
Parking Spaces: 1
Parking Designation: Underground
Fee Details
Maintenance Fees: $641.91
Taxes: $3,265.2
Central Ac Included: 1
Common Element Included: n
Heat Included: 1
Land Details
Cross Streets: Lakeshore/Yonge
Building Amenities
Concierge
Exercise Room
Indoor Pool
Party Room/Meeting Room
Visitor Parking
Rooms
Living Room: 6.4 x 3.27 ft
Laminate, Combined w/Dining, Open Concept
Laminate, Combined w/Dining, Open Concept
Dining Room: 6.4 x 3.27 ft
Laminate, Combined w/Living
Laminate, Combined w/Living
Kitchen: 2.44 x 2.24 ft
Quartz Counter, Breakfast Bar
Quartz Counter, Breakfast Bar
Primary Bedroom: 4.5 x 3.2 ft
Laminate, 4 Pc Ensuite, Large Closet
Laminate, 4 Pc Ensuite, Large Closet
Den: 2.44 x 2.33 ft
Laminate
Laminate
Map
Listed by: HOMELIFE/BAYVIEW REALTY INC.
Similar Listings For Sale
*** This website may only be used by consumers that have a bona fide interest in the purchase, sale, or lease of real estate of the type being offered via the website.
**** The data is deemed reliable but is not guaranteed accurate by TRREB.



