
10 Navy Wharf Court #3508
TORONTO CONDO APARTMENT
- Waterfront Communities
- 2 Bed
- 1 Bath
- Builder SqFt
- 4 Days on Market
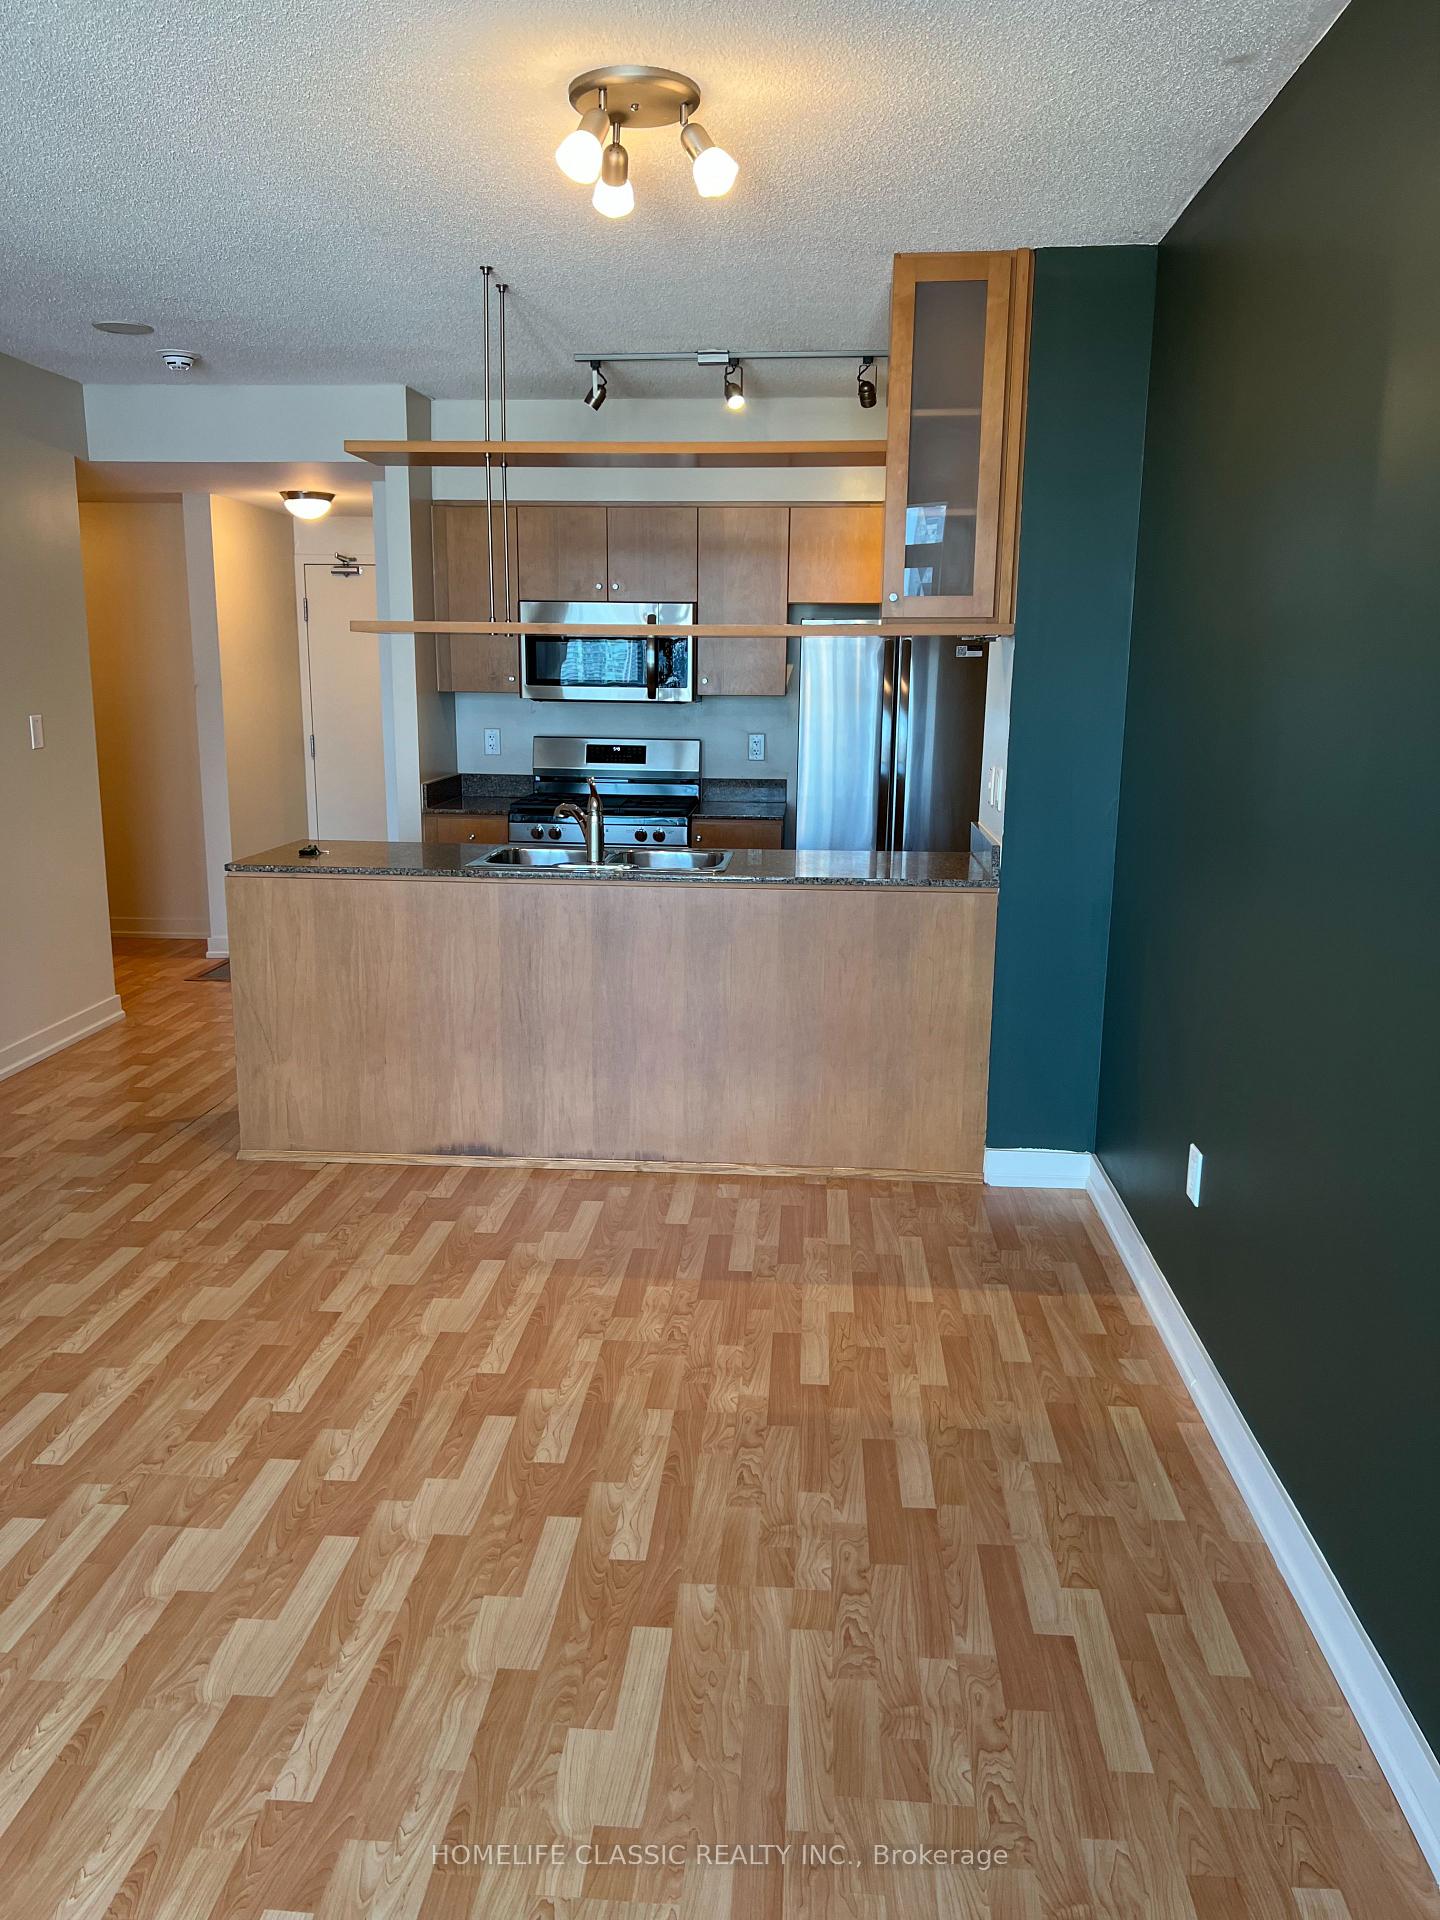
Enjoy bright Lake views during the day and beautiful sunsets the evening from your 35th floor balcony of this Southeast facing unit. Be the first to use your new Stainless Steel Frigidaire kitchen appliances. (Gas range, microwave, French door fridge, and a one-year-old new 3 rack Bosch Dishwasher for the cutlery) in a highly functional 665 Sqft layout that delivers an 11X 9 bedroom and a den that can fit a bed. Freshly painted walls, doors and trims. Four elevators serving all floors means rarely waiting. Great Investment- Maintenance fees include All utilities: Hydro, Water, Heat and cooling. Great value building and well managed 24/7 Concierge to receive your packages. Enviable level of amenities at the super- club (Indoor pool, Gymnasium, Indoor track, Weight room, Bowling alley, Party room+++ Pubs, Restaurants, Groceries, Financial and Entertainment district, hospitals and day care all close by. Base of the building incredible access to the Jays game and concerts. Spadina streetcar stops next door to take you to Union Station. Prime location to access the Gardiner Expressway. Live Downtown and work elsewhere.
FOR SALE: $640,000
MLS® ID C13624514
Interior Details
Cooling: Central Air
Total Rooms: 5
Kitchens: 1
Laundry: Ensuite
Exposure: SOUTH EAST
Patio Terrace: Open
Building Details
Year Built: 16-30
Basement Type: None
Fuel: Gas
Garage Type: Underground
Heating: Forced Air
Construction: Concrete
Pet Friendly: Yes-with Restrictions
Parking Details
Parking Spaces: 0
Parking Designation: Underground
Fee Details
Maintenance Fees: $782.72
Taxes: $2,839.05
Common Element Included: n
Land Details
Cross Streets: Spadina Ave / Bremner Blvd
Property Features
Clear View
Hospital
Lake Access
Public Transit
Building Amenities
Exercise Room
Game Room
Guest Suites
Gym
Indoor Pool
Party Room/Meeting Room
Rooms
Primary Bedroom: 3.37 x 3.02 ft
Large Window, Large Closet, Laminate
Large Window, Large Closet, Laminate
Kitchen: 3.73 x 2.38 ft
Open Concept, Granite Counters, Tile Floor
Open Concept, Granite Counters, Tile Floor
Living Room: 2.33 x 3.27 ft
Window Floor to Ceiling, Combined w/Dining, Laminate
Window Floor to Ceiling, Combined w/Dining, Laminate
Dining Room: 3.37 x 3.02 ft
Window Floor to Ceiling, Mirrored Closet, Laminate
Window Floor to Ceiling, Mirrored Closet, Laminate
Den: 2.59 x 2.05 ft
Laminate
Laminate
Map
Listed by: HOMELIFE CLASSIC REALTY INC.
Similar Listings For Sale
*** This website may only be used by consumers that have a bona fide interest in the purchase, sale, or lease of real estate of the type being offered via the website.
**** The data is deemed reliable but is not guaranteed accurate by TRREB.



