
33 Bay Street #5003
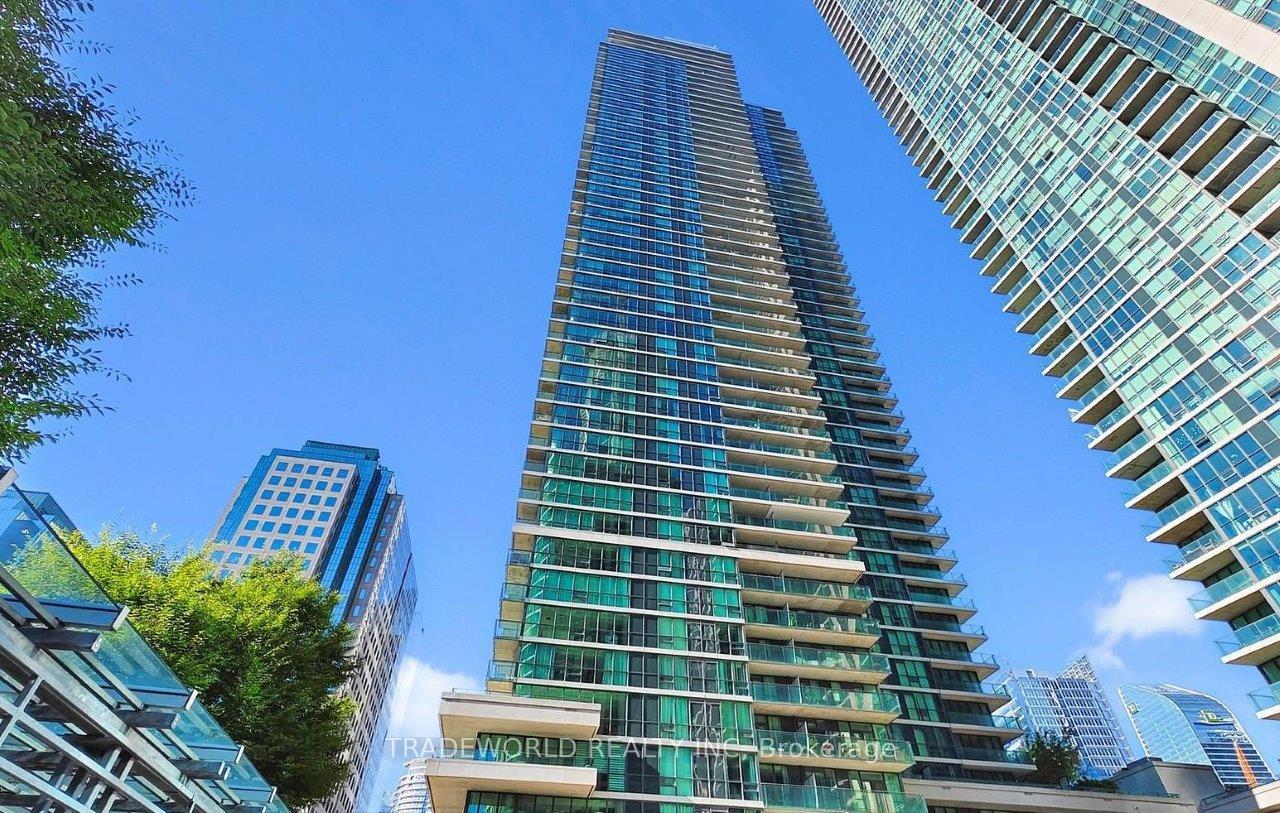
TORONTO CONDO APARTMENT
- Waterfront Communities
- 3 Bed
- 2 Bath
- Builder SqFt
- 4 Days on Market
* Enjoy This Luxury Living In 33 Bay Residence Sky Penthouse @ Pinnacle Centre At The Waterfront. * Rear Offered 3 Bedroom, 2 Bathroom Large Suite With Magnificent Lake And City Views * 1245 Sq.Ft., 10' Feet Ceiling, Floor-To-Ceiling Windows, Perfect Space For A Family Downtown Living And Entertaining. * Brand New Engineering Hardwood Floor Through-Out * Fresh Paint * Master Bedroom With A Luxurious 5-Piece Ensuite And Large Walk-In Closet * Upgraded Modern Gourmet Kitchen * Elegantly Appointed With Newer Stainless Steel Appliances And Granite Countertops * Blending European Style And Practicality Offering Lots Of Storage Space * 199 Sf. Huge Balcony With Plank Flooring For Extra Comfort * Most Comprehensive Resort Style $$$$ Amenities Including: 24 Hrs. Concierge, A Fully Equipped Fitness And Weight Room, Gym, Indoor Pool, Hot Tub, Sauna, Squash/Racquetball Courts, Outdoor Tennis Court & Putting Green, Billiards Room, Theater Room, Business Center And Guest Suites. * Conveniently Located Just Steps From Union Station, The Path, Scotiabank Arena, St. Lawrence Market And Entertainment And Financial Districts * Minutes To Gardiner & DVP To Get Out Of Town Quick. * Easy Access To The City's Finest Attractions And Conveniences. * 2 Parking Spots And 3 Lockers Included! *
FOR SALE: $1,399,000
MLS® ID C13644402
Interior Details
Cooling: Central Air
Total Rooms: 6
Kitchens: 1
Laundry: Ensuite
Exposure: NORTH EAST
Patio Terrace: Open
Building Details
Basement Type: None
Fuel: Gas
Garage Type: Underground
Heating: Forced Air
Construction: Concrete
Pet Friendly: Yes-with Restrictions
Parking Details
Parking Spaces: 2
Parking Designation: Underground
Fee Details
Maintenance Fees: $1,222.29
Taxes: $6,100.13
Central Ac Included: 1
Common Element Included: n
Heat Included: 1
Land Details
Cross Streets: Bay St/Lakeshore Blvd
Rooms
Living Room: 5.03 x 3.63 ft
Hardwood Floor, Combined w/Dining, W/O To Balcony
Hardwood Floor, Combined w/Dining, W/O To Balcony
Bedroom 3: 3.44 x 3.28 ft
Hardwood Floor, East View, Walk-In Closet(s)
Hardwood Floor, East View, Walk-In Closet(s)
Bedroom 2: 2.9 x 3.18 ft
Hardwood Floor, NE View, Double Closet
Hardwood Floor, NE View, Double Closet
Primary Bedroom: 3.21 x 3.66 ft
Hardwood Floor, 5 Pc Ensuite, Walk-In Closet(s)
Hardwood Floor, 5 Pc Ensuite, Walk-In Closet(s)
Dining Room: 4.2 x 3.76 ft
Hardwood Floor, Combined w/Living, NE View
Hardwood Floor, Combined w/Living, NE View
Kitchen: 2.8 x 2.86 ft
Granite Counters, Modern Kitchen, Ceramic Floor
Granite Counters, Modern Kitchen, Ceramic Floor
Map
Listed by: TRADEWORLD REALTY INC
Similar Listings For Sale
*** This website may only be used by consumers that have a bona fide interest in the purchase, sale, or lease of real estate of the type being offered via the website.
**** The data is deemed reliable but is not guaranteed accurate by TRREB.



