
218 Queens Quay N/A W Ph4
TORONTO CONDO APARTMENT
- Waterfront Communities
- 2 Bed
- 2 Bath
- Floorplan SqFt
- 4 Days on Market
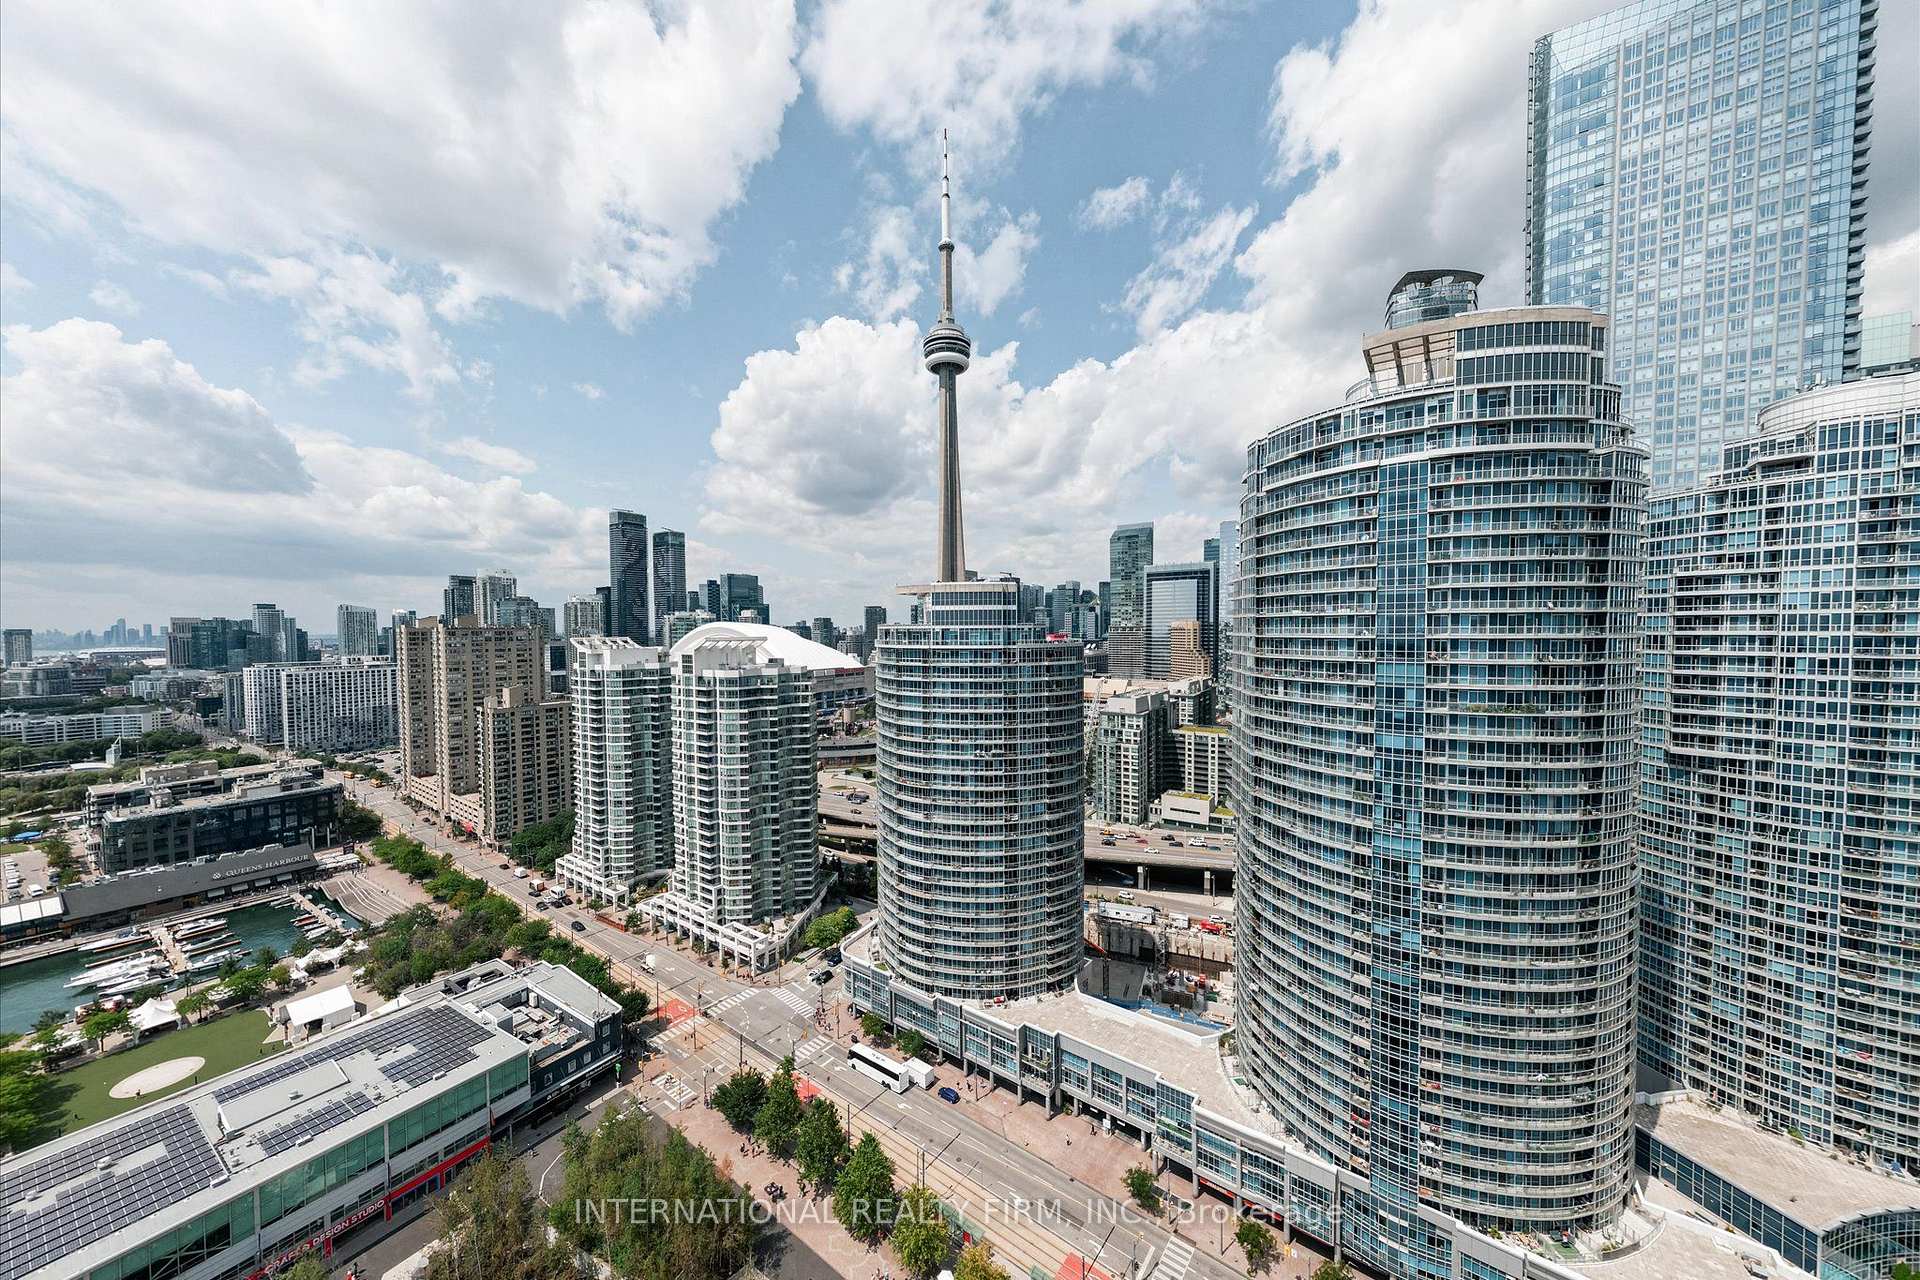
Rare Waterfront Penthouse at Waterclub III. Experience exceptional lakefront living in this beautifully renovated 2-bedroom, 2-bathroom penthouse offering approximately 1,175 sq. ft. of interior living space plus a spectacular ~200 sq. ft. private terrace. Soaring 10' ceilings and expansive floor-to-ceiling windows showcase sweeping southwest views over Lake Ontario, the marina and waterfront from virtually every room. Thoughtfully renovated in 2021 with designer finishes throughout, including a beautifully appointed kitchen and a new designer closet system. The spacious open-concept living and dining areas are ideal for both entertaining and everyday living. Generous primary bedroom with stunning views, plus a second bedroom with walkout access to the terrace. Includes parking, owned locker, and exclusive-use bike storage conveniently located directly at the parking space. Enjoy an exceptional downtown lifestyle just steps from the waterfront, Harbourfront, dining, entertainment, TTC and the Financial District. A truly rare penthouse offering combining spectacular views, exceptional outdoor space and refined urban living.
FOR SALE: $1,299,000
MLS® ID C13693144
Interior Details
Cooling: Central Air
Total Rooms: 5
Kitchens: 1
Laundry: Ensuite
Exposure: SOUTH WEST
Patio Terrace: Open
Building Details
Basement Type: None
Fuel: Gas
Garage Type: Underground
Heating: Forced Air
Construction: Concrete
Pet Friendly: Yes-with Restrictions
Parking Details
Parking Spaces: 1
Parking Designation: Underground
Fee Details
Maintenance Fees: $1,364.26
Taxes: $5,354
Central Ac Included: 1
Common Element Included: n
Heat Included: 1
Land Details
Cross Streets: York & Queens Quay & L. Simcoe
Property Features
Clear View
Public Transit
Waterfront
Building Amenities
Concierge
Exercise Room
Guest Suites
Indoor Pool
Outdoor Pool
Party Room/Meeting Room
Rooms
Living Room: 4.2 x 3.46 ft
Combined w/Dining, W/O To Terrace, SW View
Combined w/Dining, W/O To Terrace, SW View
Kitchen: 3.97 x 3.08 ft
B/I Appliances, Marble Counter, Porcelain Floor
B/I Appliances, Marble Counter, Porcelain Floor
Bedroom 2: 4.46 x 4.45 ft
W/O To Terrace, Closet, Broadloom
W/O To Terrace, Closet, Broadloom
Primary Bedroom: 4.83 x 3.86 ft
Walk-In Closet(s), 4 Pc Ensuite, Broadloom
Walk-In Closet(s), 4 Pc Ensuite, Broadloom
Dining Room: 4.42 x 3.77 ft
Combined w/Living, Electric Fireplace, Hardwood Floor
Combined w/Living, Electric Fireplace, Hardwood Floor
Map
Listed by: INTERNATIONAL REALTY FIRM, INC.
Similar Listings For Sale
*** This website may only be used by consumers that have a bona fide interest in the purchase, sale, or lease of real estate of the type being offered via the website.
**** The data is deemed reliable but is not guaranteed accurate by TRREB.



