
297 College Street #509
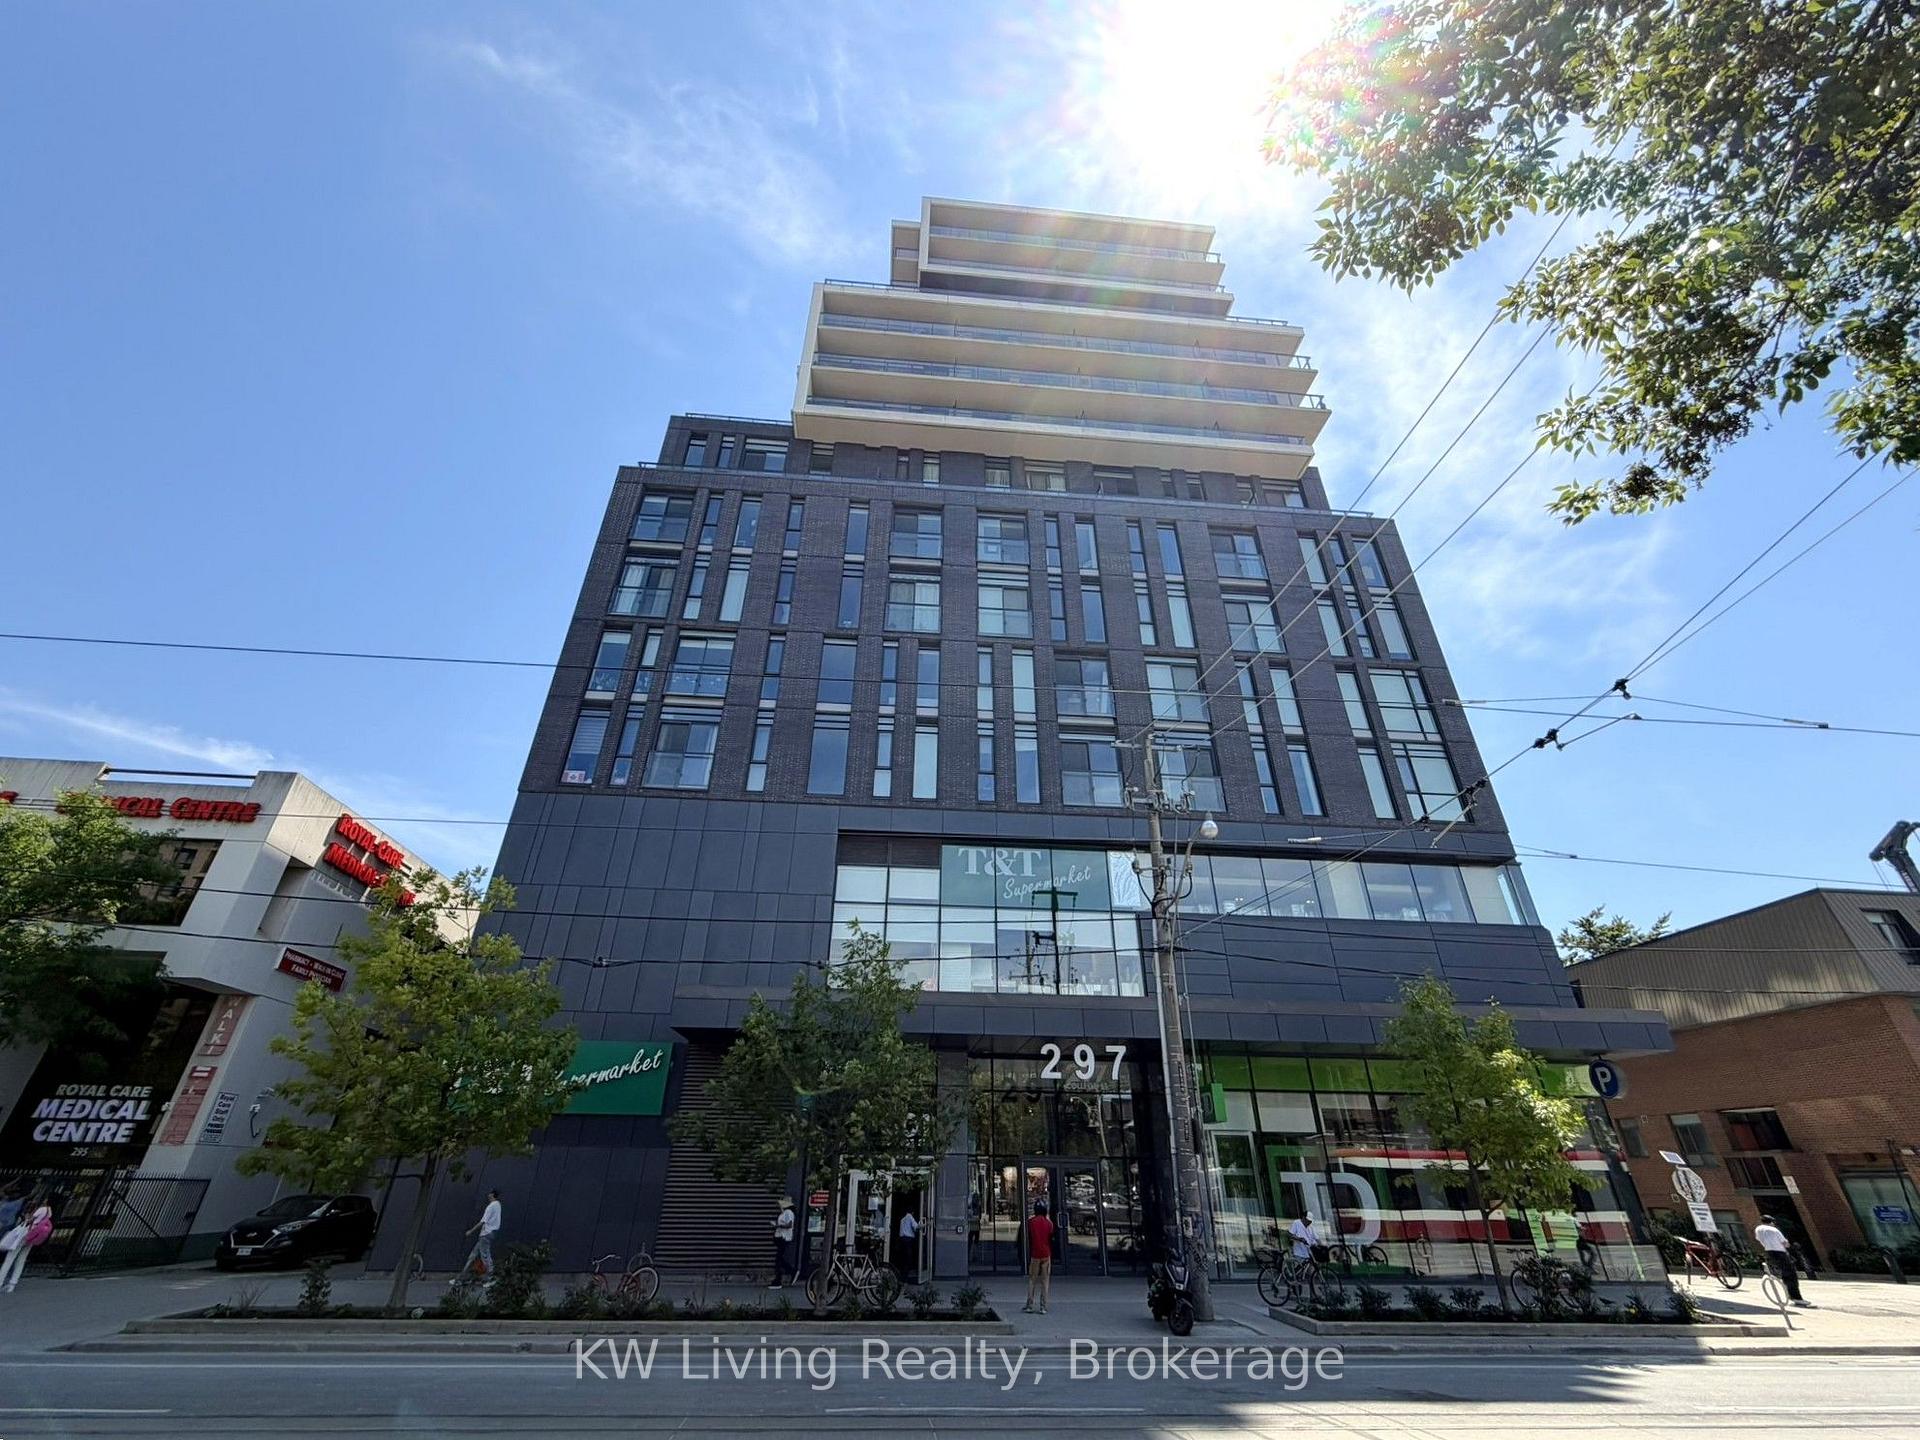
TORONTO CONDO APARTMENT
- Waterfront Communities
- 2 Bed
- 1 Bath
- Per Builde SqFt
- 4 Days on Market
- Virtual Tour
Freshly Painted Spacious One Bedroom Plus Den Condo Suite In The College Condominium at Spadina By Tribute Communities. Highly functional layout with 9Ft Ceiling. Galley Kitchen With Quartz Countertop, Kitchen cabinetry with taller uppers, Breakfast Bar, Upgraded Backsplash & Built-In Appliances. Functional Den That Can Be Used As 2nd Bedroom/Study/Office. Close To Uoft, Public Transit, Bank, Kensington Market, Shops, Restaurants & Many More. Direct access to T&T Supermarket which is on 2nd floor of building. Great Building Amenities: 24Hr Concierge, Gym, Roof Terrace with outdoor BBQ area, Media Room, Games Room & Guest Suite.
FOR SALE: $518,000
MLS® ID C13650704
Interior Details
Cooling: Central Air
Total Rooms: 5
Kitchens: 1
Laundry: Ensuite
Exposure: SOUTH WEST
Patio Terrace: Open
Building Details
Year Built: 6-10
Basement Type: None
Fuel: Gas
Garage Type: Underground
Heating: Forced Air
Construction: Concrete
Pet Friendly: Yes-with Restrictions
Parking Details
Parking Spaces: 0
Parking Designation: None
Fee Details
Maintenance Fees: $503.91
Taxes: $2,862.07
Central Ac Included: 1
Common Element Included: y
Heat Included: 1
Land Details
Cross Streets: College/Spadina
Property Features
Public Transit
School
Building Amenities
Concierge
Game Room
Gym
Media Room
Party Room/Meeting Room
Rooftop Deck/Garden
Rooms
Living Room: 6.6 x 2.76 ft
Laminate, Combined w/Dining, Window
Laminate, Combined w/Dining, Window
Primary Bedroom: 3.37 x 2.59 ft
Laminate, Closet, W/O To Balcony
Laminate, Closet, W/O To Balcony
Kitchen:
Laminate, Modern Kitchen, Quartz Counter
Laminate, Modern Kitchen, Quartz Counter
Dining Room: 6.6 x 2.76 ft
Laminate, Combined w/Living, Open Concept
Laminate, Combined w/Living, Open Concept
Den: 7.83 x 2.51 ft
Laminate
Laminate
Map
Listed by: KW Living Realty
Similar Listings For Sale
*** This website may only be used by consumers that have a bona fide interest in the purchase, sale, or lease of real estate of the type being offered via the website.
**** The data is deemed reliable but is not guaranteed accurate by TRREB.



