
238 Simcoe Street #2403
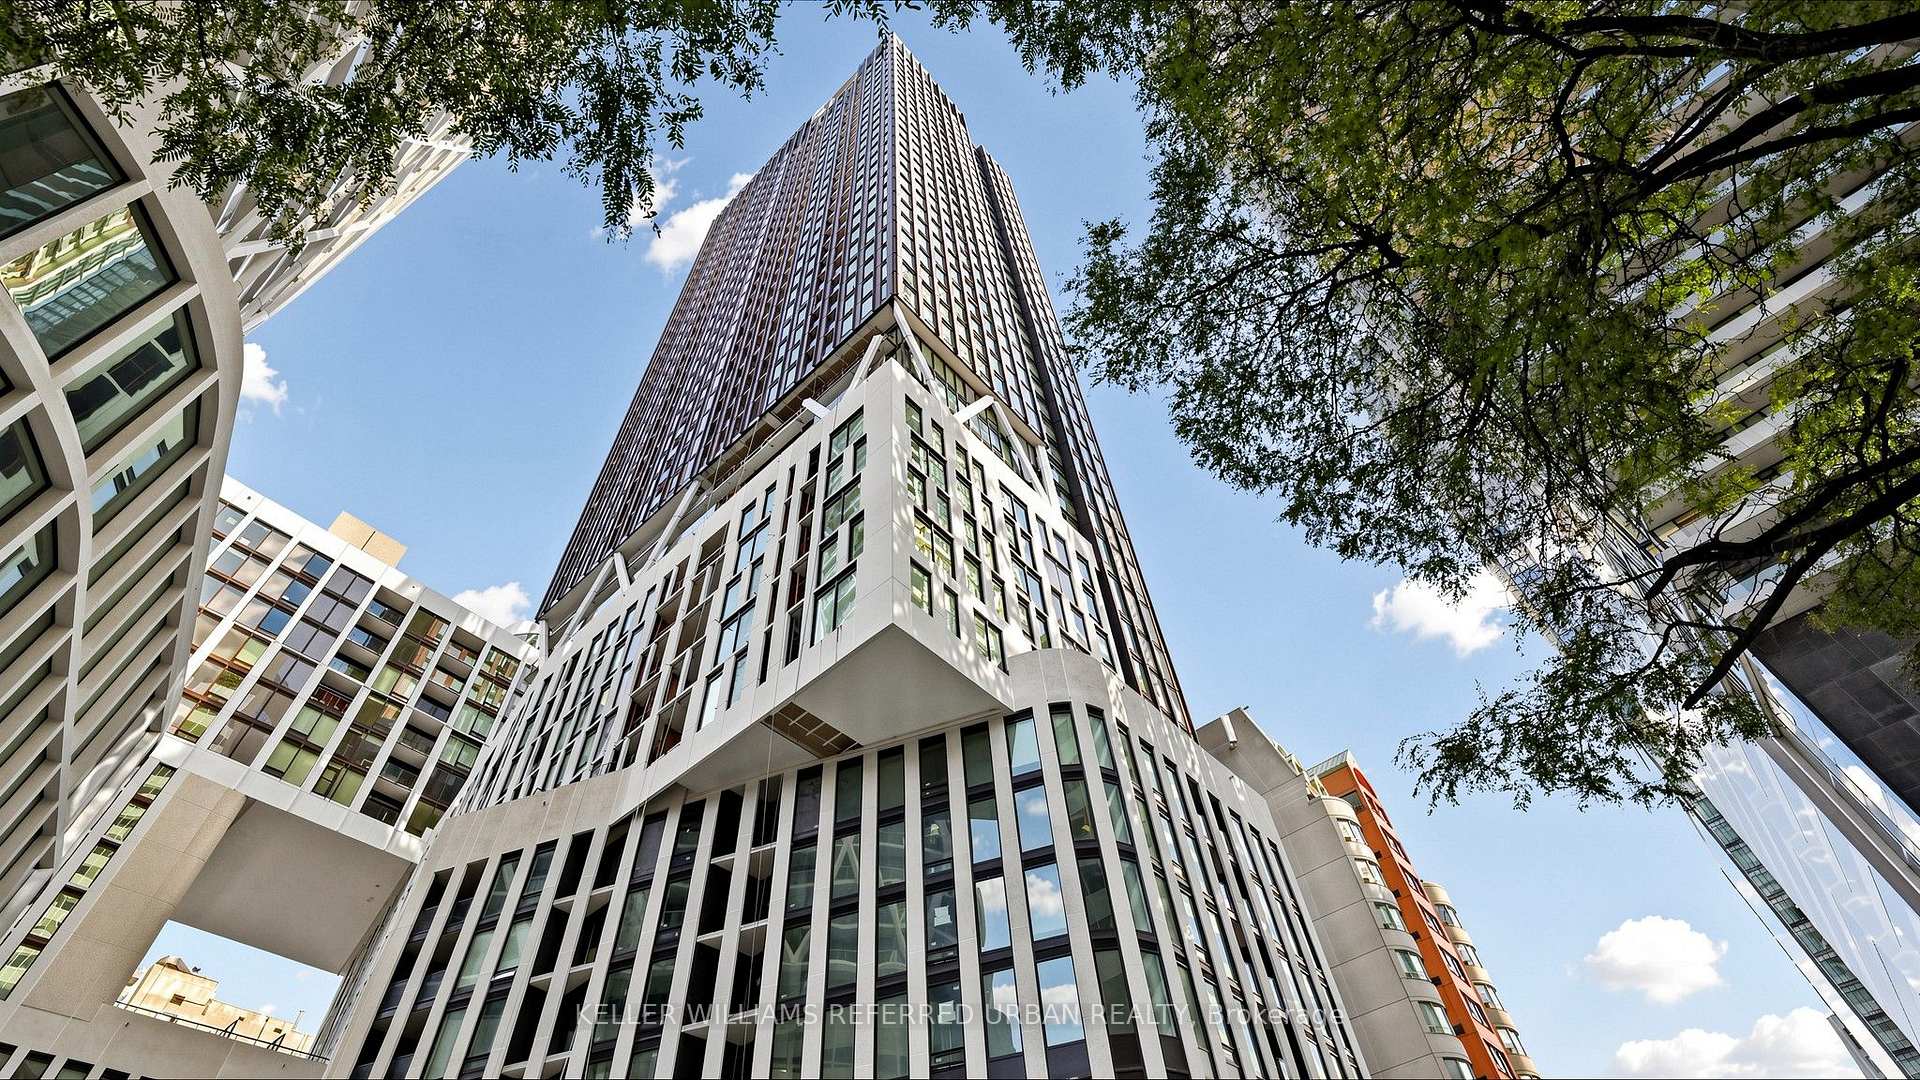
TORONTO CONDO APARTMENT
- Waterfront Communities
- 1 Bed
- 1 Bath
- Floor Plan SqFt
- 4 Days on Market
- Virtual Tour
Welcome To Artists' Alley Condos At 238 Simcoe St, Located In The Heart Of The University District In Downtown Toronto * One-Year-New High-Floor One Bedroom Suite Offering Approx. 538 Sq Ft Of Modern Downtown Living * Enjoy Stunning Unobstructed City Views From The Bedroom, Soaring 9' Ceilings And Floor-To-Ceiling Windows * Bright Open-Concept Combined Living/Dining Layout With A Sleek Modern Kitchen Featuring Premium S/S Built-In Appliances, Contemporary Cabinetry, Stylish Finishes Throughout And A Charming Juliet Balcony * Exceptional Downtown Location At University & Dundas * Steps To St. Patrick Subway Station, OCAD University, University Of Toronto, AGO, Eaton Centre, Queen West, Chinatown, Kensington Market, Hospitals, Restaurants, Cafés And Parks * Easy Access To The Financial District, Entertainment District And Major Downtown Routes * Enjoy Premium Building Amenities Including 24-Hour Concierge, Gym, Swimming Pool, Rooftop Terrace And More, Ensuring Everyday Convenience And Comfort * Close To Excellent Schools * A Perfect Opportunity For End Users, Students, Professionals Or Investors Seeking Luxury Downtown Living * Walk Score: 100, Transit Score: 100, Bike Score: 98 * MUST SEE * Move-In Ready!
FOR SALE: $465,000
MLS® ID C13834150
Interior Details
Cooling: Central Air
Total Rooms: 4
Kitchens: 1
Laundry: Ensuite
Exposure: NORTH EAST
Patio Terrace: Juliette
Building Details
Basement Type: None
Fuel: Gas
Garage Type: Underground
Heating: Forced Air
Construction: Concrete
Pet Friendly: Yes-with Restrictions
Parking Details
Parking Spaces: 0
Fee Details
Maintenance Fees: $460.26
Taxes: $0
Common Element Included: n
Land Details
Cross Streets: Dundas / University
Property Features
Clear View
Public Transit
Hospital
Arts Centre
Library
Park
Rooms
Kitchen: 3.66 x 3.93 ft
Modern Kitchen, B/I Appliances, Combined w/Dining
Modern Kitchen, B/I Appliances, Combined w/Dining
Dining Room: 3.66 x 3.93 ft
Window Floor to Ceiling, East View, Combined w/Living
Window Floor to Ceiling, East View, Combined w/Living
Primary Bedroom: 3.5 x 2.47 ft
Window Floor to Ceiling, B/I Closet, Formal Rm
Window Floor to Ceiling, B/I Closet, Formal Rm
Living Room: 3.66 x 3.93 ft
East View, Open Concept, Combined w/Dining
East View, Open Concept, Combined w/Dining
Map
Listed by: KELLER WILLIAMS REFERRED URBAN REALTY
Similar Listings For Sale
*** This website may only be used by consumers that have a bona fide interest in the purchase, sale, or lease of real estate of the type being offered via the website.
**** The data is deemed reliable but is not guaranteed accurate by TRREB.



