
361 Front Street W #3602
TORONTO CONDO APARTMENT
- Waterfront Communities
- 2 Bed
- 1 Bath
- floor plan SqFt
- 4 Days on Market
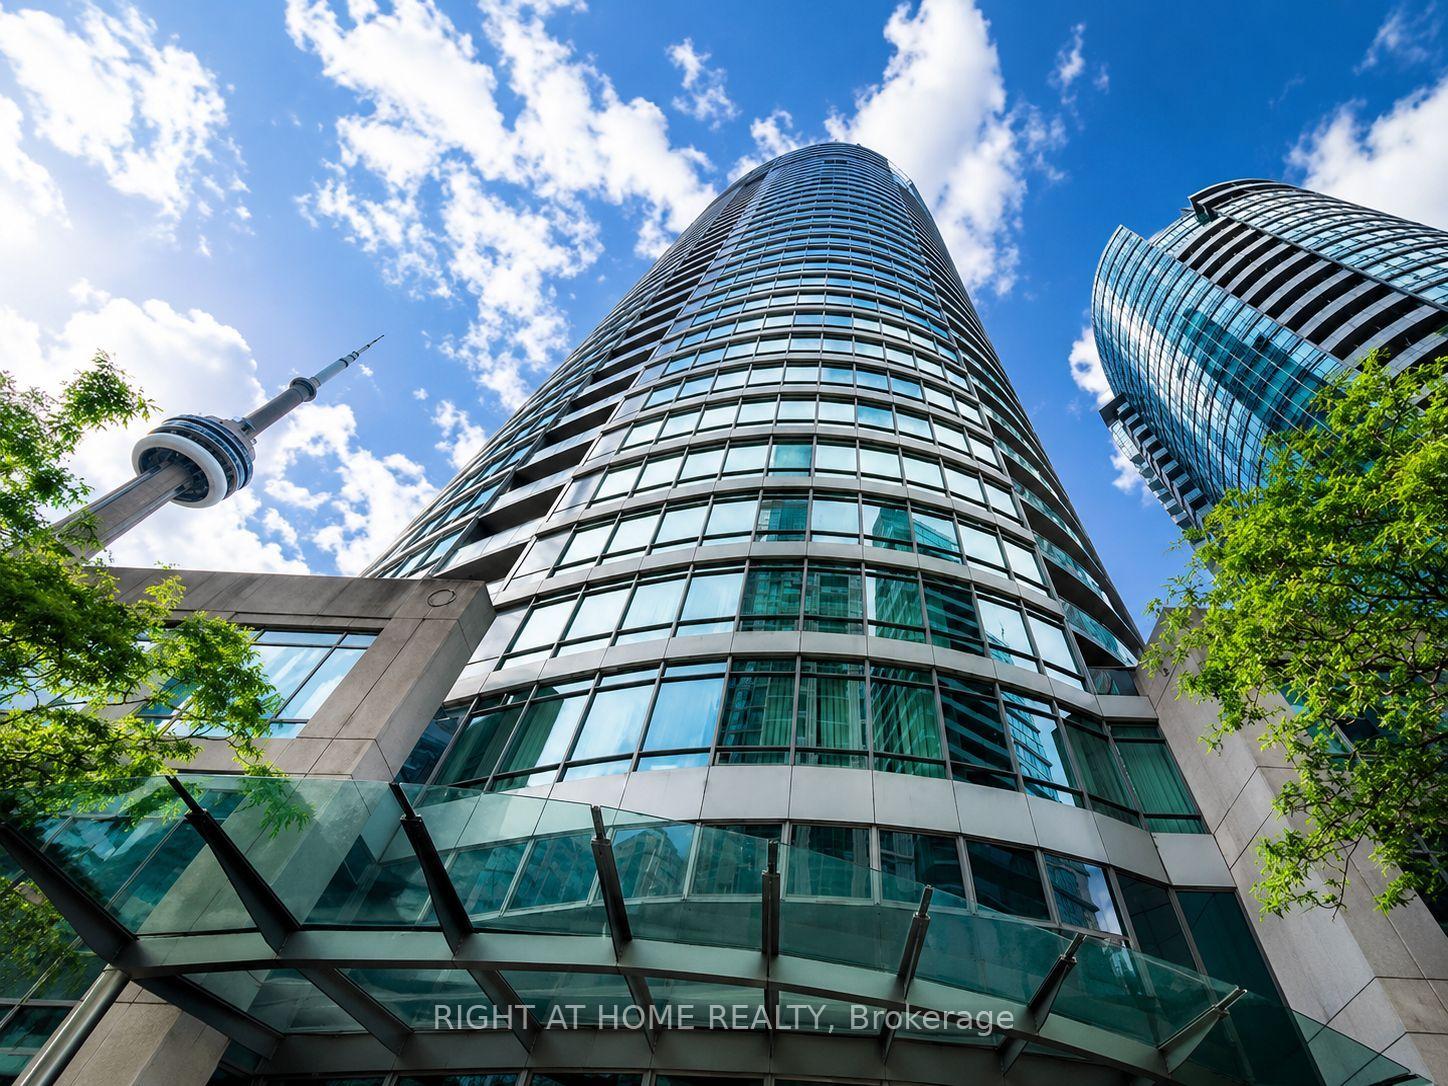
Furnished With Parking & Locker! High above the city at The Matrix at CityPlace, this bright 1-bedroom + den suite offers approximately 623 sq. ft. of interior living space plus a private balcony and spectacular views of the CN Tower, Rogers Centre, Toronto Islands and downtown skyline. Floor-to-ceiling windows and 9-foot ceilings create a bright, open feel throughout the living and dining areas. The well-designed layout includes a spacious bedroom, versatile den ideal for a home office or additional living space, and a functional kitchen with ample cabinetry and granite counters. Offered furnished for a convenient, move-in-ready opportunity, with one owned underground parking space and one owned locker included. Steps to The Well, the waterfront, King West, Entertainment and Financial Districts, Union Station, the PATH, restaurants, theatres, shopping and major sports venues. Residents enjoy an exceptional collection of amenities including an indoor pool, hot tub, fitness centre, basketball/pickleball/badminton court, billiards room, theatre, party facilities, landscaped gardens and BBQ areas. An outstanding combination of views, convenience and downtown Toronto living.
FOR SALE: $650,000
MLS® ID C13714962
Interior Details
Cooling: Central Air
Total Rooms: 6
Kitchens: 1
Laundry: Ensuite
Exposure: SOUTH EAST
Patio Terrace: Open
Building Details
Year Built: 16-30
Basement Type: None
Fuel: Gas
Garage Type: Underground
Heating: Forced Air
Construction: Concrete, Other
Pet Friendly: Yes-with Restrictions
Parking Details
Parking Spaces: 1
Parking Designation: Underground
Fee Details
Maintenance Fees: $739.85
Taxes: $2,463.07
Common Element Included: n
Land Details
Cross Streets: Front Street just east of Spadina
Property Features
Clear View
Library
Public Transit
Rec./Commun.Centre
Building Amenities
Concierge
Gym
Indoor Pool
Party Room/Meeting Room
Sauna
Visitor Parking
Rooms
Kitchen: 2.49 x 2.44 ft
Ceramic Floor, Galley Kitchen, Granite Counters
Ceramic Floor, Galley Kitchen, Granite Counters
Den: 2.44 x 2.34 ft
Broadloom, Open Concept, SE View
Broadloom, Open Concept, SE View
Primary Bedroom: 3.23 x 3.05 ft
Broadloom, Double Closet, Sliding Doors
Broadloom, Double Closet, Sliding Doors
Dining Room: 3.18 x 2.74 ft
Broadloom, Open Concept
Broadloom, Open Concept
Living Room: 4.11 x 2.54 ft
Broadloom, Open Concept, W/O To Balcony
Broadloom, Open Concept, W/O To Balcony
Bathroom:
4 Pc Bath, Ceramic Floor, Granite Counters
4 Pc Bath, Ceramic Floor, Granite Counters
Map
Listed by: RIGHT AT HOME REALTY
Similar Listings For Sale
*** This website may only be used by consumers that have a bona fide interest in the purchase, sale, or lease of real estate of the type being offered via the website.
**** The data is deemed reliable but is not guaranteed accurate by TRREB.



