
295 Adelaide Street W #1210
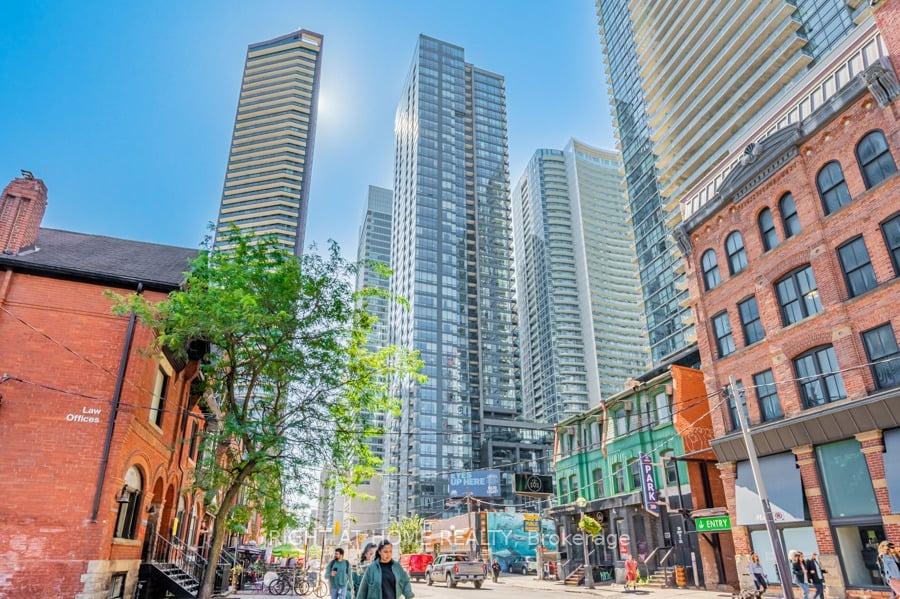
TORONTO CONDO APARTMENT
- Waterfront Communities
- 3 Bed
- 2 Bath
- Floorplan SqFt
- 4 Days on Market
- Virtual Tour
Welcome to The Pinnacle on Adelaide, with Luxury Services and Amenities, Located Right at the Intersection of Adelaide West and John Streets. Suite 1210, is a Rarely-Offered South-West Corner Suite, with 2 Spacious Bedrooms (Both with Windows), and Offers a Split Bedroom Plan for Privacy, an Additional Office/Den Area, with 2 Bathrooms, an Open Concept Living/Dining Area and a Balcony Overlooking the Private Terrace. Freshly Painted, Suite 1210 is Move-In Ready, with Stainless Steel Appliances, an Ensuite Washer/Dryer, and Modern Laminate Floors Throughout. Enjoy Morning Coffee or Evening Sunsets on Your Private Balcony (no shared divider). The Luxury Amenities Include, An Indoor Pool, a Gym with Weights and Cardio Equipment, a Rooftop Terrace Garden with BBQ's, a Yoga Relaxation Room, 24 Hr. Concierge, and Ample Visitor Parking (15+ spaces).. Everything is within walking distance with Transit at Your Doorstep. The Area Includes 2 Full Grocery Stores, Restaurants, Movie Theatre, Sports & Entertainment, Galleries, Goodlife Gym, Coffee Shops+++. 1 Locker & 1 Bicycle Locker are also included with this suite.
FOR SALE: $689,000
MLS® ID C13715444
Interior Details
Cooling: Central Air
Total Rooms: 6
Kitchens: 1
Laundry: Ensuite
Exposure: SOUTH WEST
Patio Terrace: Open
Building Details
Basement Type: None
Fuel: Gas
Garage Type: Underground
Heating: Forced Air
Construction: Brick, Concrete
Pet Friendly: Yes-with Restrictions
Parking Details
Parking Spaces: 0
Parking Designation: Underground
Fee Details
Maintenance Fees: $625
Taxes: $3,997
Central Ac Included: 1
Common Element Included: n
Heat Included: 1
Land Details
Cross Streets: Adelaide West/John St.
Property Features
Arts Centre
Hospital
Public Transit
Rec./Commun.Centre
Building Amenities
Concierge
Gym
Indoor Pool
Party Room/Meeting Room
Rooftop Deck/Garden
Visitor Parking
Rooms
Office: 2.59 x 1.98 ft
Laminate, Open Concept, Closet
Laminate, Open Concept, Closet
Dining Room: 3.14 x 2.22 ft
Laminate, Combined w/Living, W/O To Balcony
Laminate, Combined w/Living, W/O To Balcony
Primary Bedroom: 3.13 x 2.83 ft
Laminate, 4 Pc Ensuite, Large Window
Laminate, 4 Pc Ensuite, Large Window
Living Room: 3.14 x 2.22 ft
Laminate, W/O To Balcony, Combined w/Dining
Laminate, W/O To Balcony, Combined w/Dining
Kitchen: 3.23 x 1.49 ft
Laminate, Granite Counters, Stainless Steel Appl
Laminate, Granite Counters, Stainless Steel Appl
Bedroom 2: 3 x 2.83 ft
Laminate, Large Window, Double Closet
Laminate, Large Window, Double Closet
Map
Listed by: RIGHT AT HOME REALTY
Similar Listings For Sale
*** This website may only be used by consumers that have a bona fide interest in the purchase, sale, or lease of real estate of the type being offered via the website.
**** The data is deemed reliable but is not guaranteed accurate by TRREB.



