
628 Fleet Street #1603
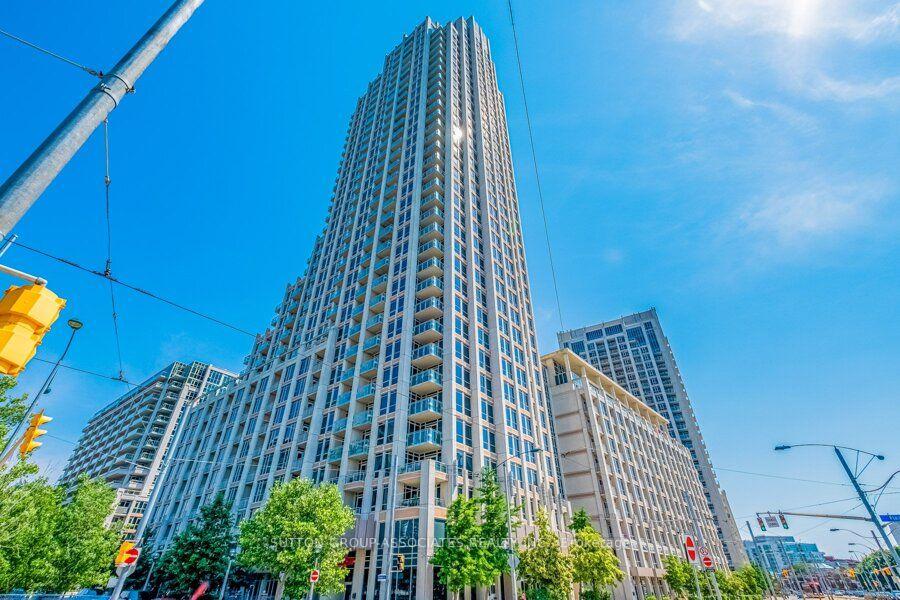
TORONTO CONDO APARTMENT
- Waterfront Communities
- 3 Bed
- 2 Bath
- Floor Plan SqFt
- 4 Days on Market
- Virtual Tour
This stunning architectural masterpiece features exceptional finishes and breathtaking views of West Lake and the city. Located in an exciting waterfront neighbourhood, this beautiful 1,409 sq ft unit boasts a spacious terrace and two balconies. The third bedroom was originally a den. The top-of-the-line kitchen includes granite counters and chic lacquered cabinetry, along with stainless steel appliances. Floor plans are attached for your convenience. At 628 Fleet Street, transit is effortless; you can easily access the 509 Harbourfront streetcar at the Fleet St at Bastion St stop for a direct TTC ride to Union Station. Residents enjoy resort-style amenities, including a 24-hour concierge, rooftop terrace, indoor pool with whirlpool and sauna, gym, yoga studio, party room, theatre, courtyard with BBQ facilities, guest suites, and visitor parking. This exceptional retreat offers the perfect balance of downtown convenience and lakeside tranquillity, just moments away from waterfront trails, parks, marinas, cafes, transit, the Gardiner Expressway, Billy Bishop Airport, and the Financial District.
FOR SALE: $1,449,000
MLS® ID C13760734
Interior Details
Cooling: Central Air
Total Rooms: 5
Kitchens: 1
Laundry: Ensuite
Exposure: NORTH SOUTH
Patio Terrace: Terrace
Building Details
Year Built: 11-15
Basement Type: None
Fuel: Gas
Garage Type: Underground
Heating: Forced Air
Construction: Concrete
Pet Friendly: Yes-with Restrictions
Parking Details
Parking Spaces: 1
Parking Designation: Underground
Fee Details
Maintenance Fees: $1,037.25
Taxes: $5,429
Central Ac Included: 1
Common Element Included: y
Heat Included: 1
Land Details
Cross Streets: Bathurst And Lakeshore
Property Features
Lake/Pond
Lake Access
Marina
Park
Public Transit
Building Amenities
Concierge
Exercise Room
Gym
Indoor Pool
Visitor Parking
Rooms
Primary Bedroom: 4.17 x 3.26 ft
W/O To Balcony, Ensuite Bath, Large Window
W/O To Balcony, Ensuite Bath, Large Window
Bedroom: 3.65 x 2.93 ft
W/O To Balcony, Large Closet
W/O To Balcony, Large Closet
Living Room: 7.16 x 7.34 ft
Combined w/Dining, W/O To Balcony, Large Window
Combined w/Dining, W/O To Balcony, Large Window
Den: 3.35 x 2.78 ft
W/O To Patio, Large Window
W/O To Patio, Large Window
Dining Room: 7.16 x 7.34 ft
Combined w/Living, Large Window
Combined w/Living, Large Window
Map
Listed by: SUTTON GROUP-ASSOCIATES REALTY INC.
Similar Listings For Sale
*** This website may only be used by consumers that have a bona fide interest in the purchase, sale, or lease of real estate of the type being offered via the website.
**** The data is deemed reliable but is not guaranteed accurate by TRREB.



