
21 Grand Magazine Street #2301
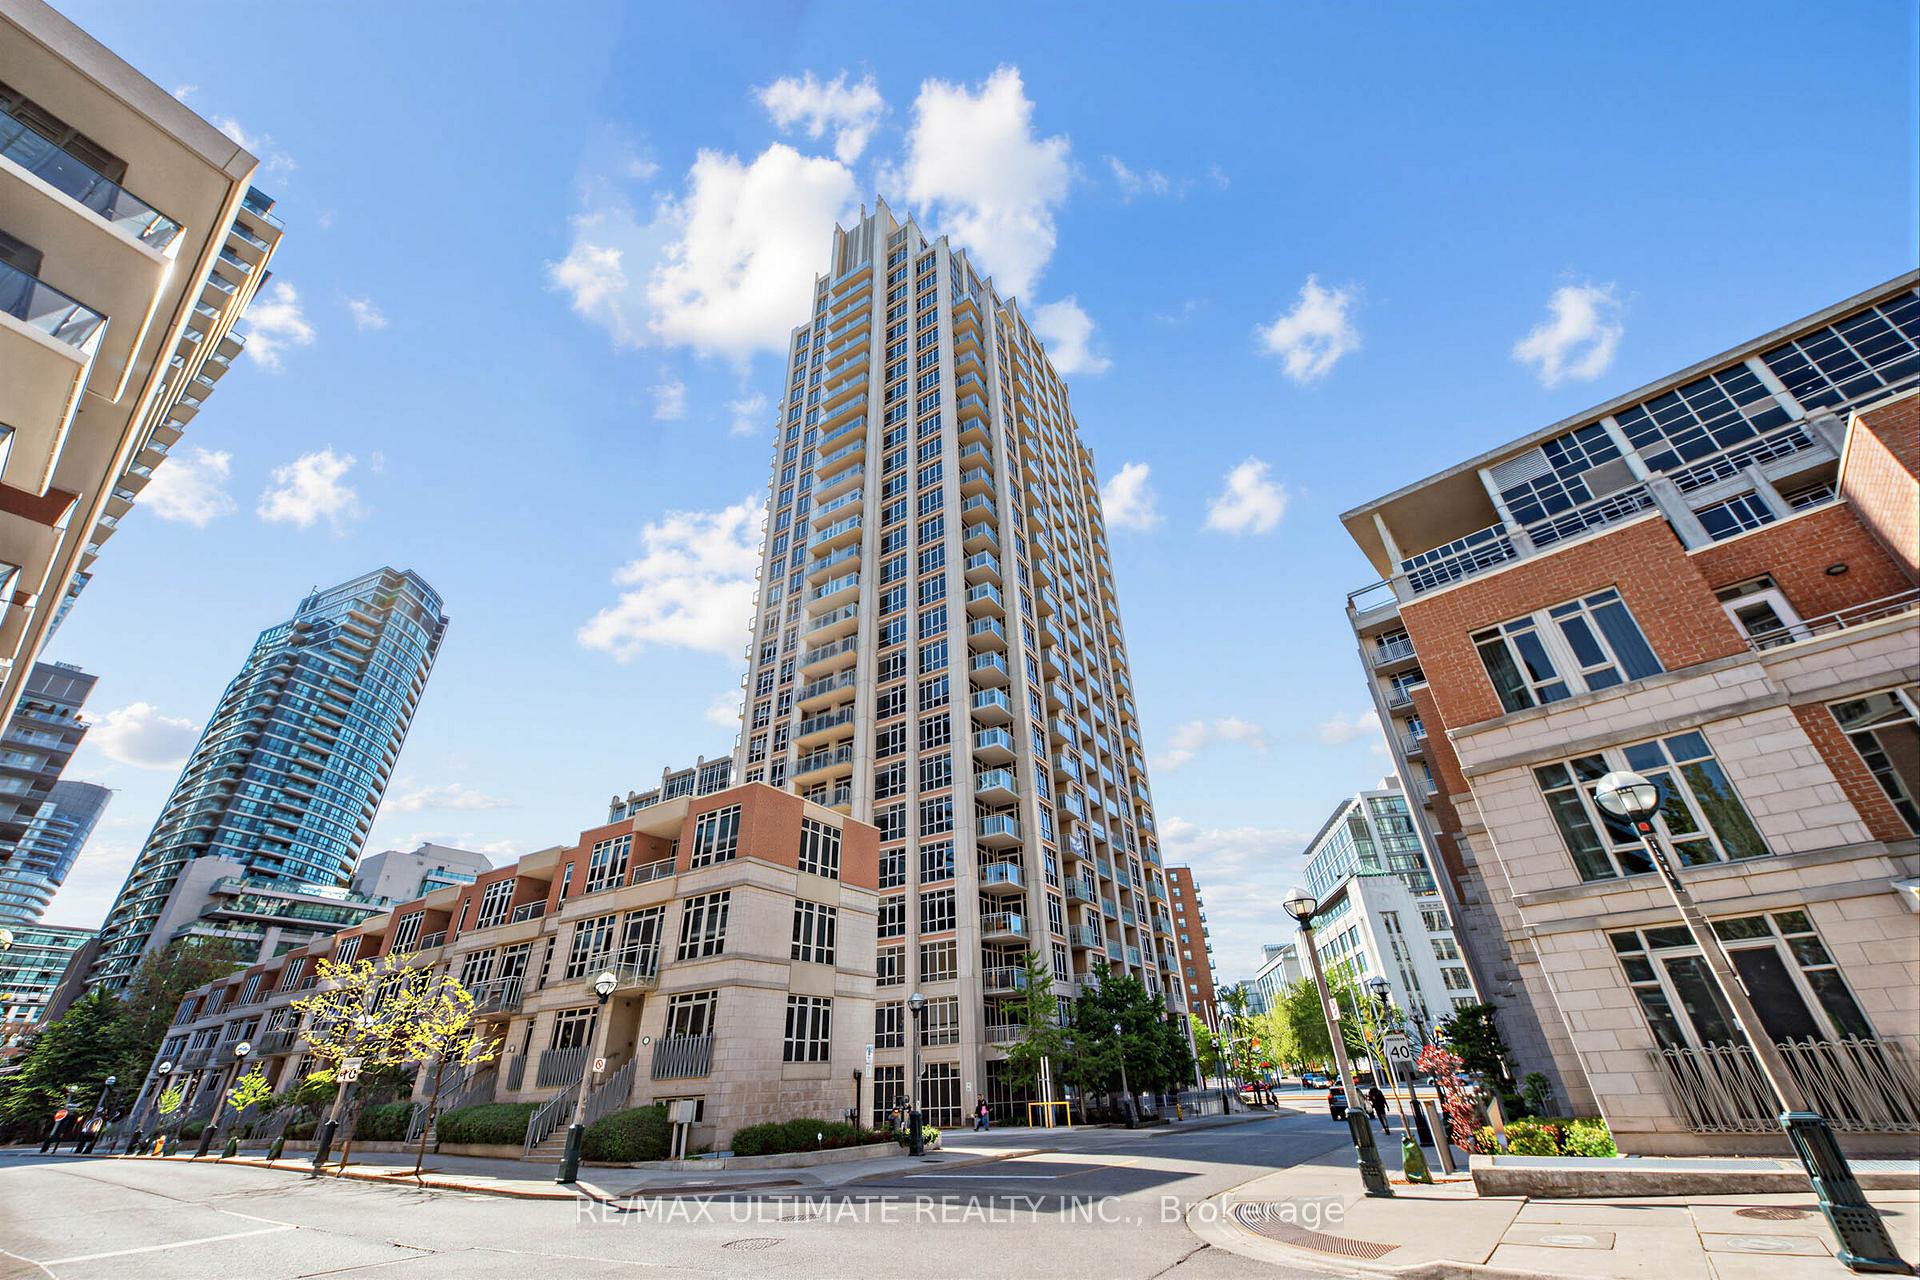
TORONTO CONDO APARTMENT
- Waterfront Communities
- 3 Bed
- 2 Bath
- Builder SqFt
- 4 Days on Market
Have You Been Waiting For That Special Condo That Is Modern Yet Warm And Welcoming. This Spectacular 1440 Sq Ft. 2 Bed Plus Den (Easily Function As a Third Bedroom ,Guest Suite, or Office) ,2 Bath Sun Filled South Facing Condo Boasts Breathtaking Lake Views With Three Private Balconies. Condo Has Been Recently Thoughtfully Renovated With Quality Finishes Throughout. The Designed Open-Concept Layout Seamlessly Connects The Living, Dining, And Kitchen Spaces, Making It Ideal For Both Entertaining And Everyday Living. Quality Finishes Can Be Found Throughout, Including Premium Engineered Hardwood Flooring, Elegant Quartz Countertops, 9 ft Ceilings, Crown Moldings On Doors/Ceilings/Floors, Stainless Steel Appliance, And Tasteful Modern Details That Showcase True Pride Of Ownership. The Primary Bedroom Is a Serene Retreat, Featuring a Walk-in Closet And a Spa Inspired Ensuite Bathroom Upgraded and Finished with Premium Fixtures and Finishes. A Fully Updated Second Bathroom Continues The Theme of Refined Modern Elegance. Additional Conveniences Include a Separate Laundry Room With Extra Storage And a Full-Size Washer and Dryer. Included Are 1 Locker and 1 Parking Space. Fantastic Building Amenities 24h Concierge, Indoor Pool, Fitness Centre, Hot Tub, Sauna, Guest Suites, Roof Top Terrace. Just steps away from Rogers Centre, Scotiabank Arena, BMO Field Trendy Restaurants, Cafes, Shopping, TTC Streetcar, Union Station And Billy Bishop Toronto City Island Airport All Walking Distance. Whether You Love Relaxed Lakeside Strolls, Urban Conveniences, or Dynamic City Life, This Location Has It All.
FOR SALE: $1,395,000
MLS® ID C14137598
Interior Details
Cooling: Central Air
Total Rooms: 11
Kitchens: 1
Laundry: Ensuite
Exposure: SOUTH
Patio Terrace: Open
Building Details
Basement Type: None
Fuel: Gas
Garage Type: Underground
Heating: Forced Air
Construction: Concrete
Pet Friendly: Yes-with Restrictions
Parking Details
Parking Spaces: 1
Parking Designation: Underground
Fee Details
Maintenance Fees: $1,145
Taxes: $5,380
Central Ac Included: 1
Common Element Included: y
Heat Included: 1
Land Details
Cross Streets: Lakeshore/ Bathurst
Property Features
Clear View
Lake Access
Park
Public Transit
Building Amenities
Concierge
Guest Suites
Gym
Lap Pool
Rooftop Deck/Garden
Rooms
Foyer: 2 x 2.4 ft
Hardwood Floor, Double Closet, Overlooks Living
Hardwood Floor, Double Closet, Overlooks Living
Dining Room: 4.35 x 3.32 ft
Pot Lights, Laminate, Dropped Ceiling
Pot Lights, Laminate, Dropped Ceiling
Living Room: 3.96 x 3.38 ft
W/O To Balcony, Fireplace, Overlook Water
W/O To Balcony, Fireplace, Overlook Water
Kitchen: 4.56 x 3.32 ft
Granite Counters, Stainless Steel Appl, Centre Island
Granite Counters, Stainless Steel Appl, Centre Island
Primary Bedroom: 4.57 x 2.77 ft
4 Pc Ensuite, Walk-In Closet(s), W/O To Balcony
4 Pc Ensuite, Walk-In Closet(s), W/O To Balcony
Bedroom 2: 4.23 x 2.86 ft
3 Pc Bath, W/O To Balcony, Hardwood Floor
3 Pc Bath, W/O To Balcony, Hardwood Floor
Den: 3.41 x 3.04 ft
Hardwood Floor, Overlook Water, W/O To Balcony
Hardwood Floor, Overlook Water, W/O To Balcony
Laundry: 2 x 2.3 ft
Ceramic Floor, Separate Room
Ceramic Floor, Separate Room
Other: 3 x 3 ft
East View
East View
Map
Listed by: RE/MAX ULTIMATE REALTY INC.
Similar Listings For Sale
*** This website may only be used by consumers that have a bona fide interest in the purchase, sale, or lease of real estate of the type being offered via the website.
**** The data is deemed reliable but is not guaranteed accurate by TRREB.



