
637 Lake Shore Boulevard W #409
TORONTO CONDO APARTMENT
- Waterfront Communities
- 2 Bed
- 1 Bath
- Builder Fl SqFt
- 4 Days on Market
- Virtual Tour
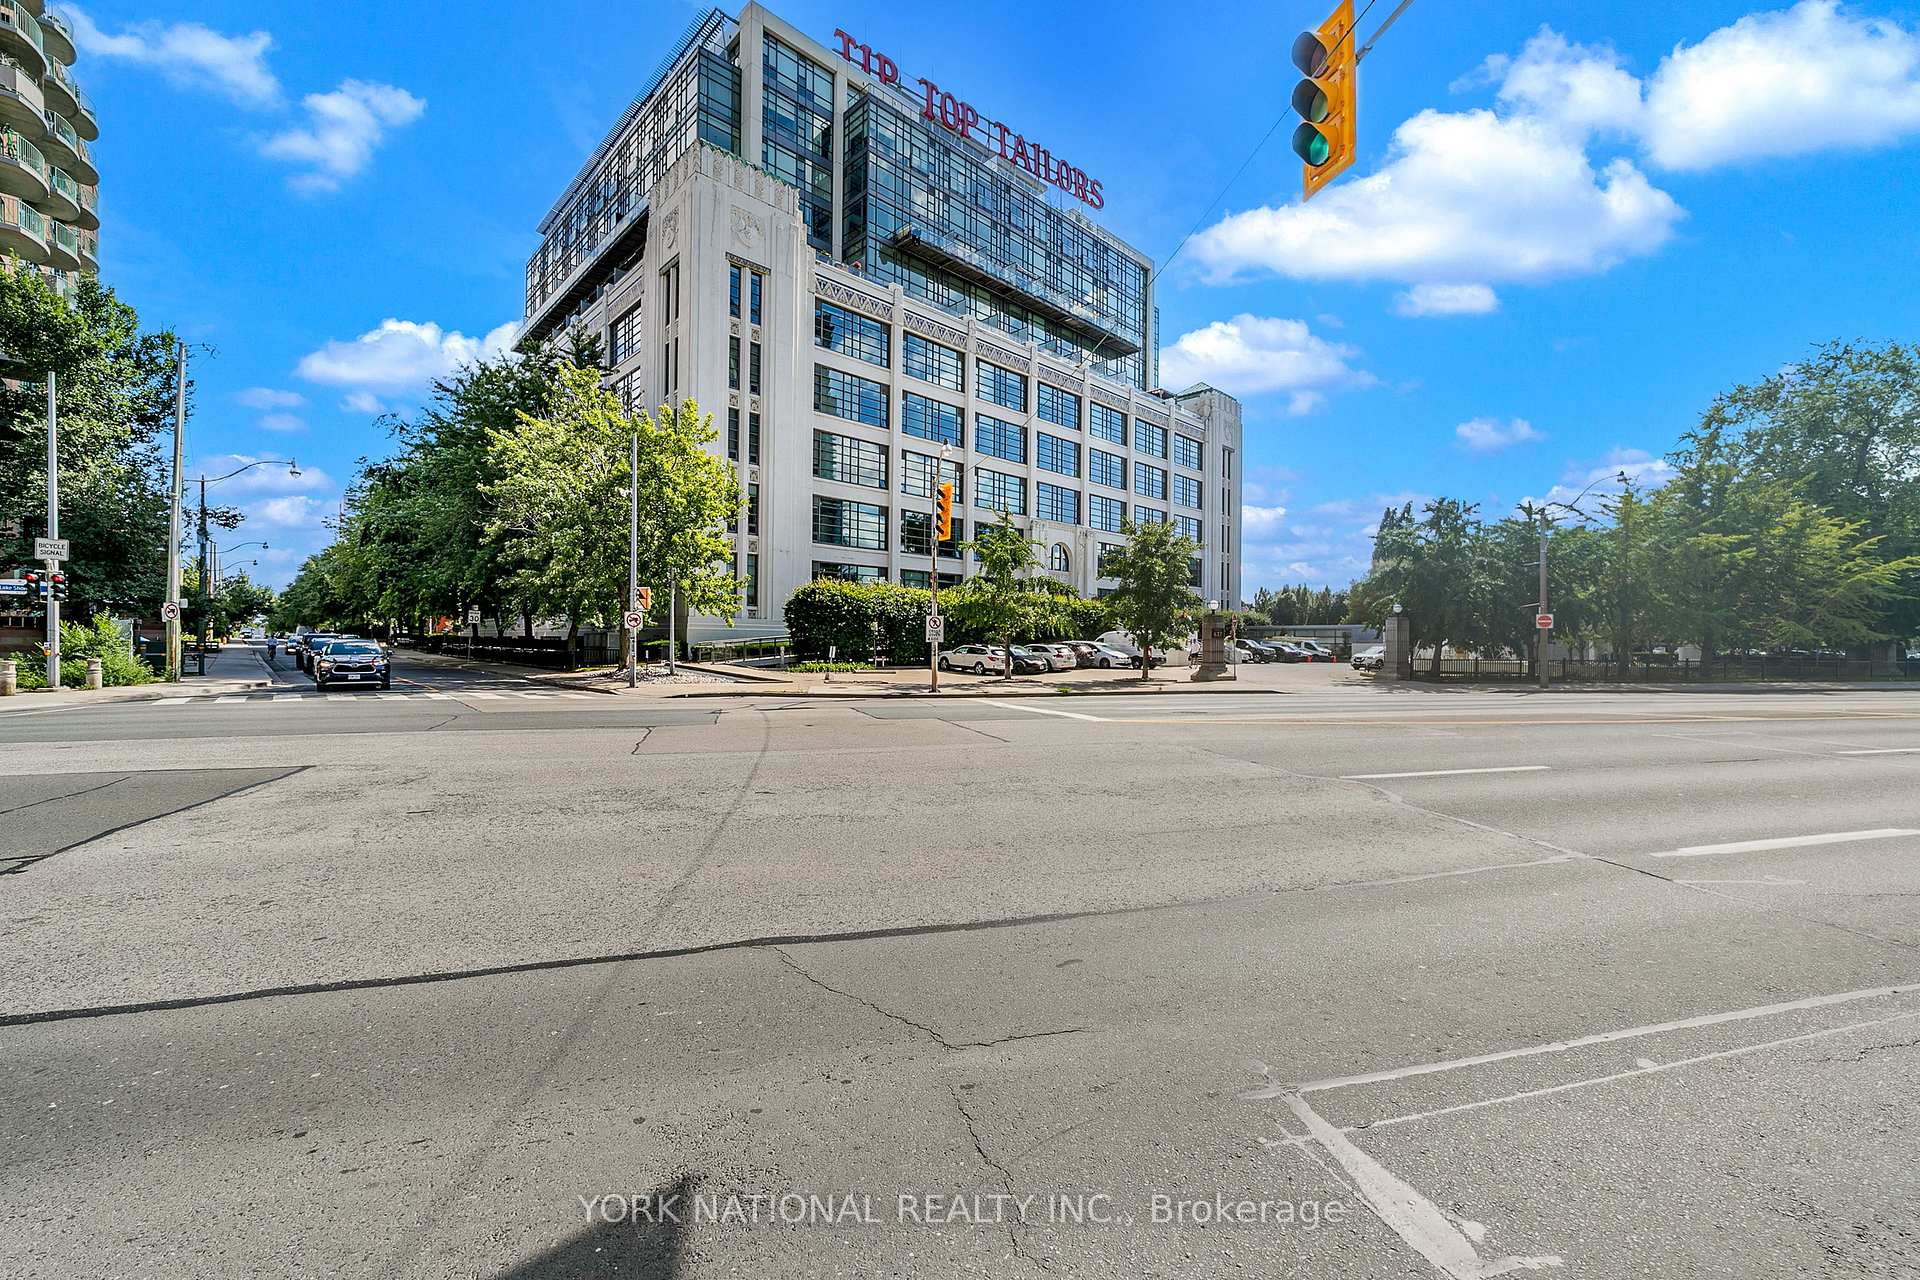
Welcome to Suite 409 at the iconic Tip Top Lofts! The spacious 1+1 bedroom, 1-bathroom loft offers over 1000 sq. ft. of beautifully renovated living space and one parking spot. Combining historic character with sophisticated modern finishes, the suite features premium built-in Fisher & Paykel appliances, heated bathroom flooring, elegant Riobel fixtures and an impressive custom kitchen and built-in storage. All neighboring walls have been professionally soundproofed, providing exceptional privacy and peaceful living. The entire suite-including the appliances, flooring and bathroom-has been fully renovated within the past five years. Ideally located steps from Toronto's waterfront, parks, trails, TTC, Billy Bishop Airport, restaurants and downtown attractions. Residents enjoy exceptional amenities, including 24-hour concierge, fitness facilities, sauna, hot tub, party and meeting rooms, visitor parking and a rooftop terrace with BBQs. A distinctive, move-in-ready residence in one of Toronto's most celebrated heritage loft conversions!
FOR SALE: $1,299,000
MLS® ID C13754576
Interior Details
Cooling: Central Air
Total Rooms: 5
Kitchens: 1
Laundry: Ensuite
Exposure: SOUTH WEST
Patio Terrace: None
Building Details
Year Built: 16-30
Basement Type: Other
Fuel: Gas
Garage Type: Underground
Heating: Forced Air
Construction: Concrete
Pet Friendly: Yes-with Restrictions
Parking Details
Parking Spaces: 1
Parking Designation: Underground
Fee Details
Maintenance Fees: $855.9
Taxes: $4,695.95
Central Ac Included: 1
Common Element Included: n
Heat Included: 1
Land Details
Cross Streets: Lake Shore/Bathurst
Property Features
Greenbelt/Conservation
Lake/Pond
Marina
Park
Public Transit
Waterfront
Building Amenities
Bike Storage
Concierge
Gym
Party Room/Meeting Room
Rooftop Deck/Garden
Visitor Parking
Rooms
Kitchen: 3.66 x 3.48 ft
Modern Kitchen, Stainless Steel Appl, Hardwood Floor
Modern Kitchen, Stainless Steel Appl, Hardwood Floor
Primary Bedroom: 3.45 x 3.61 ft
Hardwood Floor
Hardwood Floor
Den: 2.85 x 3.38 ft
Hardwood Floor
Hardwood Floor
Dining Room: 5.41 x 7.09 ft
Combined w/Dining, Overlook Water, Hardwood Floor
Combined w/Dining, Overlook Water, Hardwood Floor
Living Room: 5.41 x 7.09 ft
Combined w/Dining, Overlooks Park, Hardwood Floor
Combined w/Dining, Overlooks Park, Hardwood Floor
Map
Listed by: YORK NATIONAL REALTY INC.
Similar Listings For Sale
*** This website may only be used by consumers that have a bona fide interest in the purchase, sale, or lease of real estate of the type being offered via the website.
**** The data is deemed reliable but is not guaranteed accurate by TRREB.



