
955 Queen Street W PH12
TORONTO CONDO APARTMENT
- Waterfront Communities
- 2 Bed
- 2 Bath
- - SqFt
- 4 Days on Market
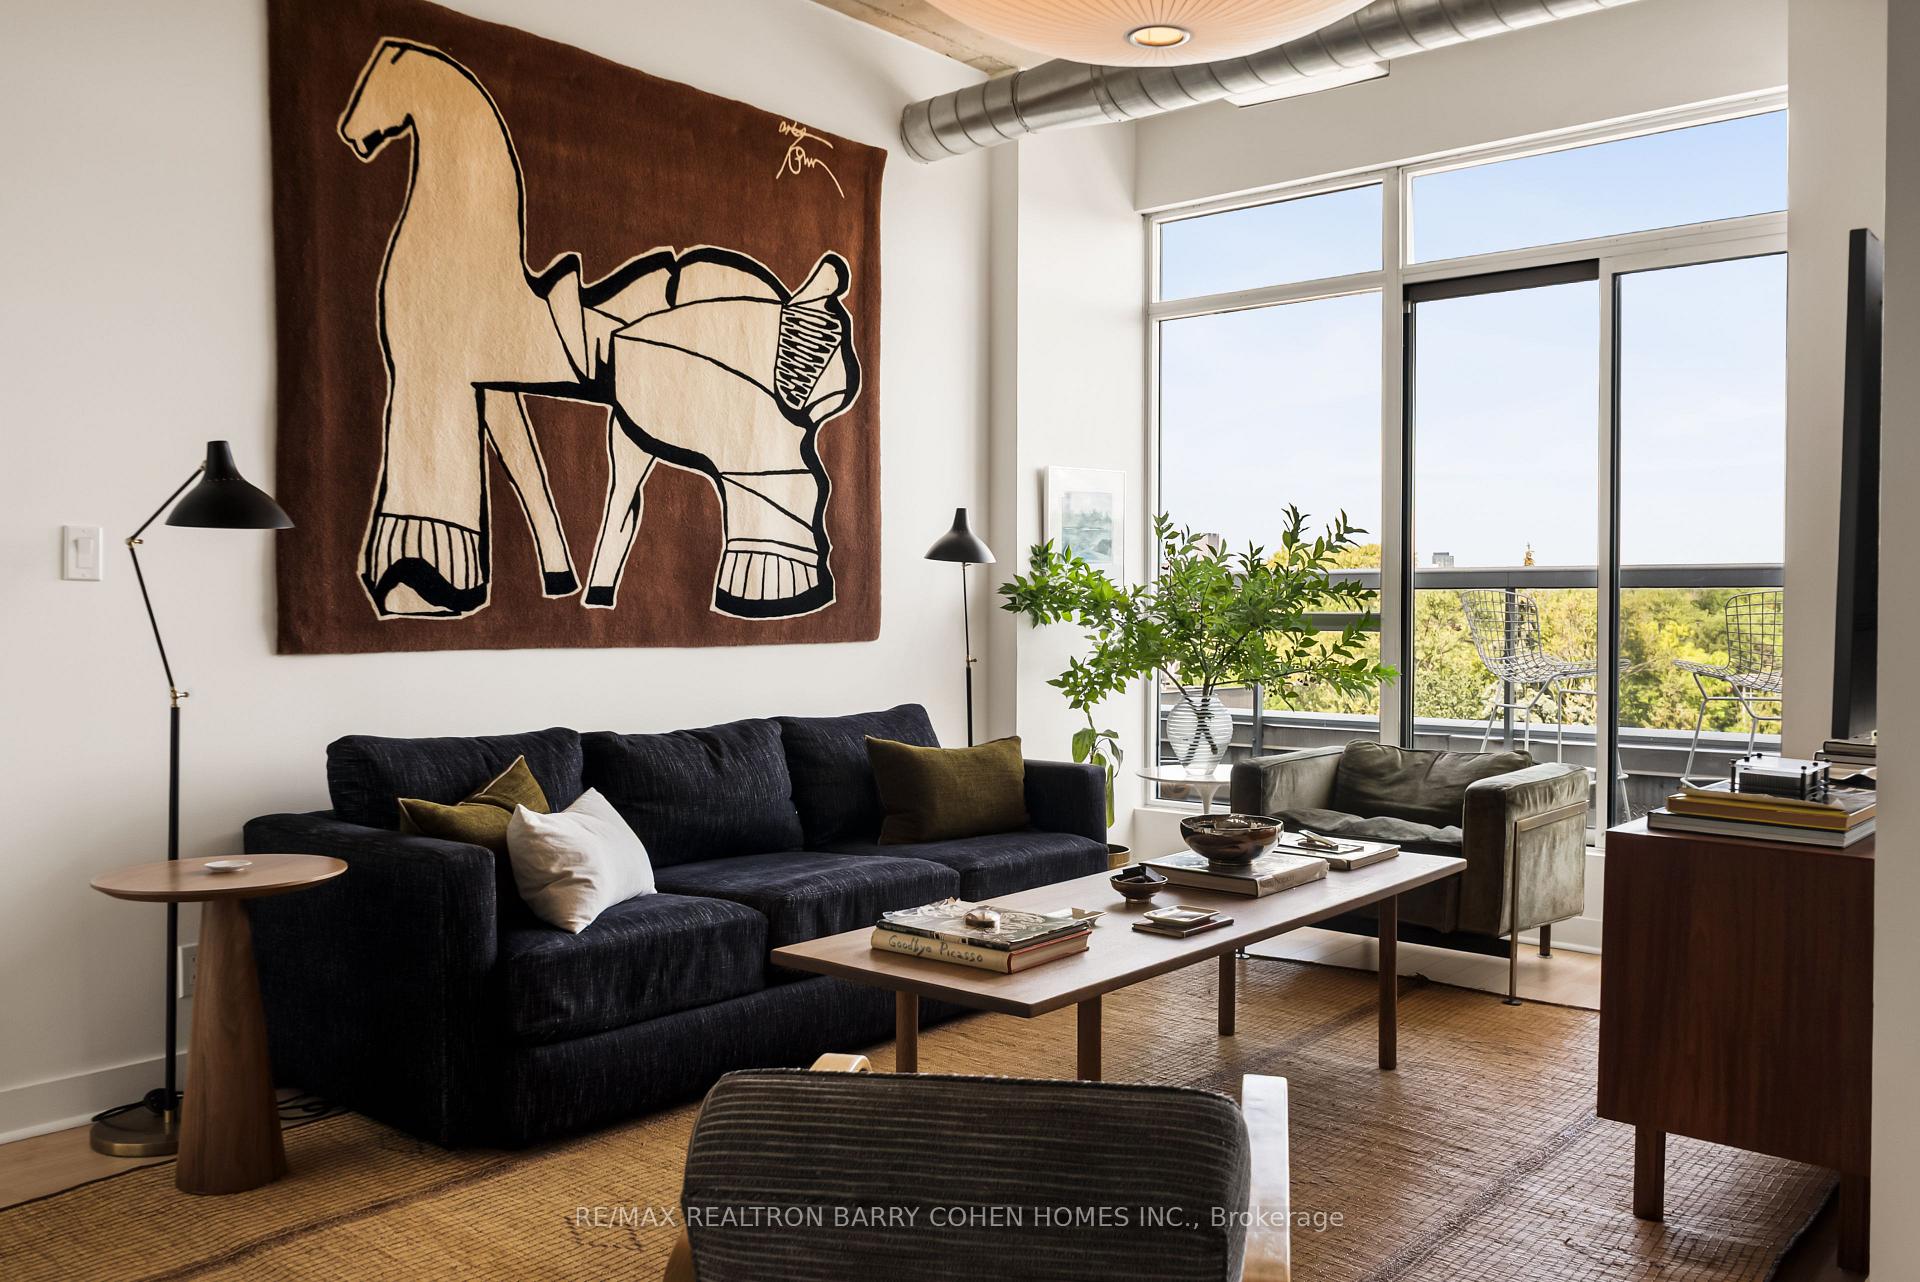
Rarely Offered And Highly Coveted Designer-Renovated Suite In The Iconic Chocolate Company Lofts. One Of Queen West's Most Exclusive Addresses! Beautifully Upgraded With Impeccable Finishes And Thoughtful Custom Details Throughout, This Exceptional Residence Is Flooded With Natural Light And Showcases Picturesque, Unobstructed Views Over Trinity Bellwoods Park. Fabulous Open Concept Living And Desirable Split Bedroom Plan. Newly Renovated Designer Bathrooms (2025). Multiple Walk Outs To The Balcony Spanning The Length Of The Suite. The Stylish Kitchen Features A Generous Breakfast Bar And An Abundance Of Storage. Retreat To The Spacious Primary Bedroom, Complete With A Walk-In Closet, Private Balcony Access And A Luxurious Four-Piece Marble Ensuite. Complete With Parking And A Locker, This Remarkable Suite Is Just Steps From Trinity Bellwoods Park And The Best Of Queen West And Ossington's Acclaimed Shops, Restaurants And Cafes. A Rare Opportunity To Own A Truly Exceptional Home In One Of Toronto's Most Sought-After Loft Conversions!
FOR SALE: $1,249,000
MLS® ID C14129850
Interior Details
Cooling: Central Air
Total Rooms: 5
Kitchens: 1
Laundry: Ensuite
Exposure: NORTH
Patio Terrace: Terrace
Building Details
Basement Type: None
Fuel: Gas
Garage Type: Underground
Heating: Heat Pump
Construction: Brick
Pet Friendly: Yes-with Restrictions
Parking Details
Parking Spaces: 1
Parking Designation: Underground
Fee Details
Maintenance Fees: $902.51
Taxes: $4,427.38
Central Ac Included: 1
Common Element Included: n
Heat Included: 1
Land Details
Cross Streets: Queen St/Ossington
Building Amenities
Community BBQ
Concierge
Gym
Party Room/Meeting Room
Rooms
Living Room: 5.28 x 3.2 ft
W/O To Balcony, Combined w/Dining, Window Floor to Ceiling
W/O To Balcony, Combined w/Dining, Window Floor to Ceiling
Kitchen: 3.05 x 2.44 ft
Granite Counters, Stainless Steel Appl, Breakfast Bar
Granite Counters, Stainless Steel Appl, Breakfast Bar
Dining Room: 5.28 x 3.2 ft
Combined w/Living, Open Concept, North View
Combined w/Living, Open Concept, North View
Primary Bedroom: 4.14 x 2.84 ft
W/O To Balcony, 4 Pc Ensuite, Walk-In Closet(s)
W/O To Balcony, 4 Pc Ensuite, Walk-In Closet(s)
Bedroom 2: 2.82 x 2.51 ft
W/O To Balcony, Double Closet, North View
W/O To Balcony, Double Closet, North View
Map
Listed by: RE/MAX REALTRON BARRY COHEN HOMES INC.
Similar Listings For Sale
*** This website may only be used by consumers that have a bona fide interest in the purchase, sale, or lease of real estate of the type being offered via the website.
**** The data is deemed reliable but is not guaranteed accurate by TRREB.



