
955 Queen Street W #116
TORONTO CONDO APARTMENT
- Waterfront Communities
- 2 Bed
- 1 Bath
- MPAC SqFt
- 2 Days on Market
- Virtual Tour
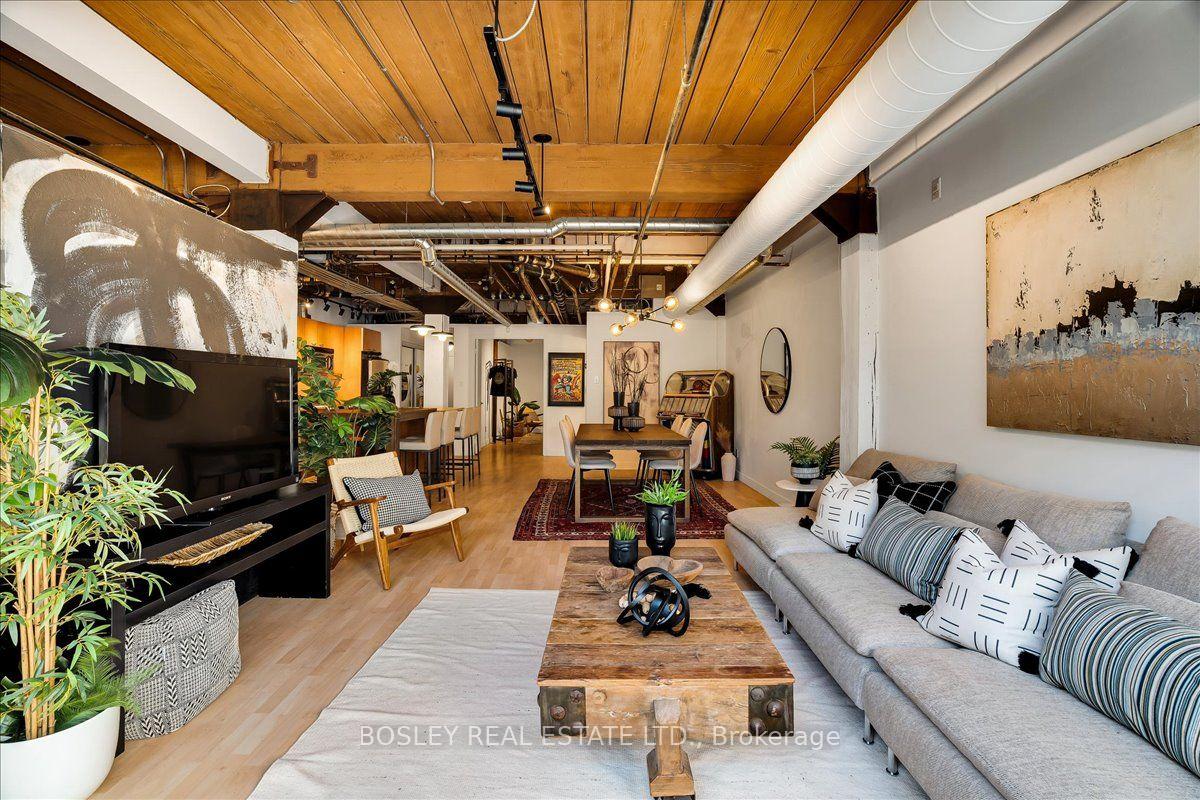
A truly rare Live/Work loft at the iconic Chocolate Factory Lofts. One of the building's coveted few residences with its own private entrance off Massey Street, this exceptional 1,089 sq ft ground-floor loft is unlike anything else. Soaring ceilings, exposed brick, original beams and ductwork deliver authentic industrial character, while the expansive open-concept layout offers incredible flexibility, including space for a second bedroom. A large primary bedroom, private terrace, parking and locker complete the package. Prime Trinity Bellwoods location, directly across from the park and Trinity Community Centre, with Queen West at your doorstep and Ossington, Dundas West and King West just minutes away. The city's best restaurants, cafés, boutiques and TTC are all right outside. For those who value character over cookie-cutter and space over sameness, this is a rare opportunity to own a truly iconic Toronto loft.
FOR SALE: $1,239,000
MLS® ID C13873114
Interior Details
Cooling: Central Air
Total Rooms: 5
Kitchens: 1
Laundry: Ensuite
Exposure: EAST
Patio Terrace: Terrace
Building Details
Basement Type: None
Fuel: Gas
Garage Type: Underground
Heating: Forced Air
Construction: Brick
Pet Friendly: Yes-with Restrictions
Parking Details
Parking Spaces: 1
Parking Designation: Underground
Fee Details
Maintenance Fees: $1,134.42
Taxes: $5,033.56
Common Element Included: n
Land Details
Cross Streets: Queen St W and Shaw
Property Features
Hospital
Library
Park
Public Transit
Building Amenities
BBQs Allowed
Concierge
Gym
Party Room/Meeting Room
Rooms
Den: 3.5 x 2 ft
Laminate, Open Concept
Laminate, Open Concept
Living Room: 8.57 x 4.05 ft
Combined w/Dining, W/O To Terrace, Large Window
Combined w/Dining, W/O To Terrace, Large Window
Kitchen: 4.16 x 2 ft
Open Concept, Granite Counters, Centre Island
Open Concept, Granite Counters, Centre Island
Dining Room: 8.57 x 4.05 ft
Combined w/Living, Laminate
Combined w/Living, Laminate
Primary Bedroom: 5.05 x 3.91 ft
Separate Shower, Double Doors, 4 Pc Ensuite
Separate Shower, Double Doors, 4 Pc Ensuite
Map
Listed by: BOSLEY REAL ESTATE LTD.
Similar Listings For Sale
*** This website may only be used by consumers that have a bona fide interest in the purchase, sale, or lease of real estate of the type being offered via the website.
**** The data is deemed reliable but is not guaranteed accurate by TRREB.



