
311 Bay Street #4706
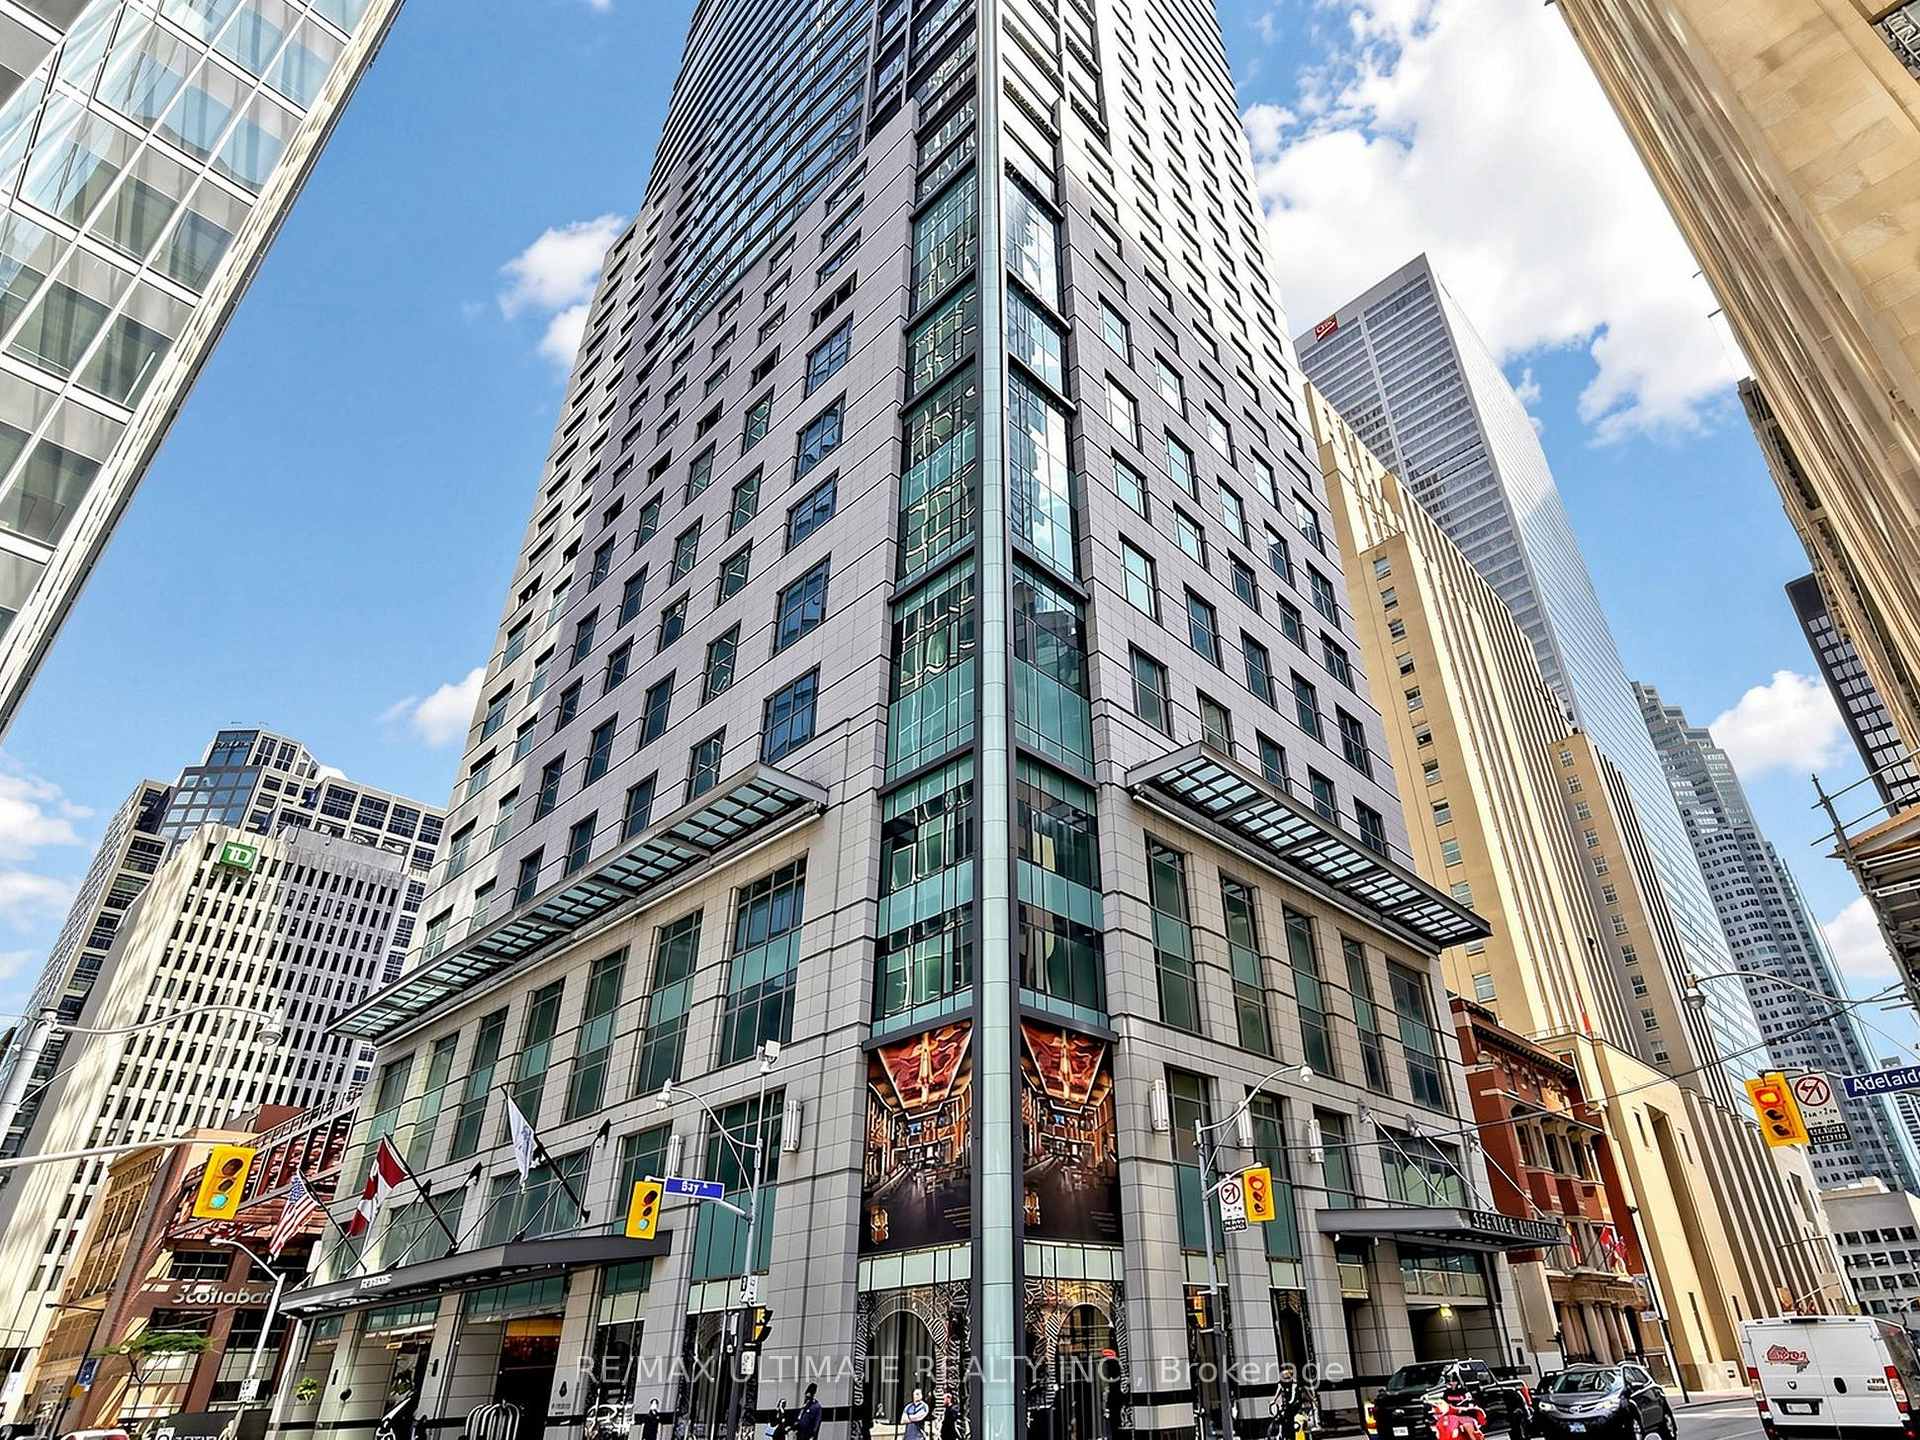
TORONTO CONDO APARTMENT
- Waterfront Communities
- 2 Bed
- 2 Bath
- Builder Pl SqFt
- 4 Days on Market
- Virtual Tour
Experience world-class luxury at the prestigious St. Regis Residences, ideally positioned in the heart of Toronto's Financial District. Perched high above the city, Suite 4706 offers breathtaking skyline views, refined custom finishes, and the rare convenience of a private residence complemented by the services and hospitality of one of the world's most renowned luxury hotels.A grand foyer welcomes you into an impeccably appointed residence where gleaming hardwood floors and soaring 10-foot coffered ceilings create an elegant sense of scale. Designed for effortless city living, this home is impeccably maintained and truly move-in ready.Large West facing windows fill the principal rooms with natural light and showcase spectacular views across the Toronto skyline. The gourmet kitchen features custom cabinetry, stone countertops, and premium Miele integrated appliances, providing everything required for both everyday living and sophisticated entertaining.The serene primary suite offers a luxurious retreat at the end of a busy day, with a generous walk-in closet and five-piece, spa-inspired ensuite. The library is an exceptionally versatile space-ideal as a private executive office, dressing room, or guest suite.The St. Regis lifestyle is defined by exceptional service and effortless convenience. Residents enjoy 24-hour concierge, valet parking, spa, fitness facilities, and indoor pool, allowing you to enjoy the comforts of a private home with the service of a five-star hotel. With Toronto's Financial District, PATH network, world-class dining, luxury shopping, and entertainment moments from your door, the city is truly at your fingertips.Suite 4706 presents a rare opportunity to experience a sophisticated downtown pied-à-terre designed for the discerning executive or frequent business traveller, seeking an elegant and effortless Toronto base. A residence where luxury, privacy, service, and location converge.
FOR SALE: $1,600,000
MLS® ID C13766164
Interior Details
Cooling: Central Air
Total Rooms: 7
Kitchens: 1
Laundry: In-Suite L
Exposure: WEST
Patio Terrace: None
Building Details
Basement Type: None
Fuel: Other
Garage Type: Underground
Heating: Fan Coil
Construction: Stone
Pet Friendly: Yes-with Restrictions
Parking Details
Parking Spaces: 0
Fee Details
Maintenance Fees: $2,427.51
Taxes: $9,692.98
Common Element Included: n
Parking Included: 475
Land Details
Cross Streets: BAY & ADELAIDE
Property Features
Hospital
Public Transit
School
Building Amenities
Community BBQ
Concierge
Gym
Indoor Pool
Party Room/Meeting Room
Visitor Parking
Rooms
Library: 3.87 x 3.02 ft
Hardwood Floor, Pocket Doors
Hardwood Floor, Pocket Doors
Dining Room: 7.28 x 4.98 ft
Hardwood Floor, Combined w/Living
Hardwood Floor, Combined w/Living
Laundry: 1 x 1.25 ft
Stainless Steel Sink
Stainless Steel Sink
Living Room: 7.28 x 4.98 ft
Hardwood Floor, Combined w/Dining
Hardwood Floor, Combined w/Dining
Primary Bedroom: 4.71 x 4.78 ft
Hardwood Floor, Walk-In Closet(s), 5 Pc Ensuite
Hardwood Floor, Walk-In Closet(s), 5 Pc Ensuite
Kitchen: 3.08 x 3.12 ft
Hardwood Floor, B/I Appliances, Breakfast Bar
Hardwood Floor, B/I Appliances, Breakfast Bar
Foyer: 4.29 x 1.52 ft
Marble Floor, Wainscoting, Coffered Ceiling(s)
Marble Floor, Wainscoting, Coffered Ceiling(s)
Map
Listed by: RE/MAX ULTIMATE REALTY INC.
Similar Listings For Sale
*** This website may only be used by consumers that have a bona fide interest in the purchase, sale, or lease of real estate of the type being offered via the website.
**** The data is deemed reliable but is not guaranteed accurate by TRREB.



