
180 University Avenue #3307
TORONTO CONDO APARTMENT
- Waterfront Communities
- 2 Bed
- 3 Bath
- As per bui SqFt
- 4 Days on Market
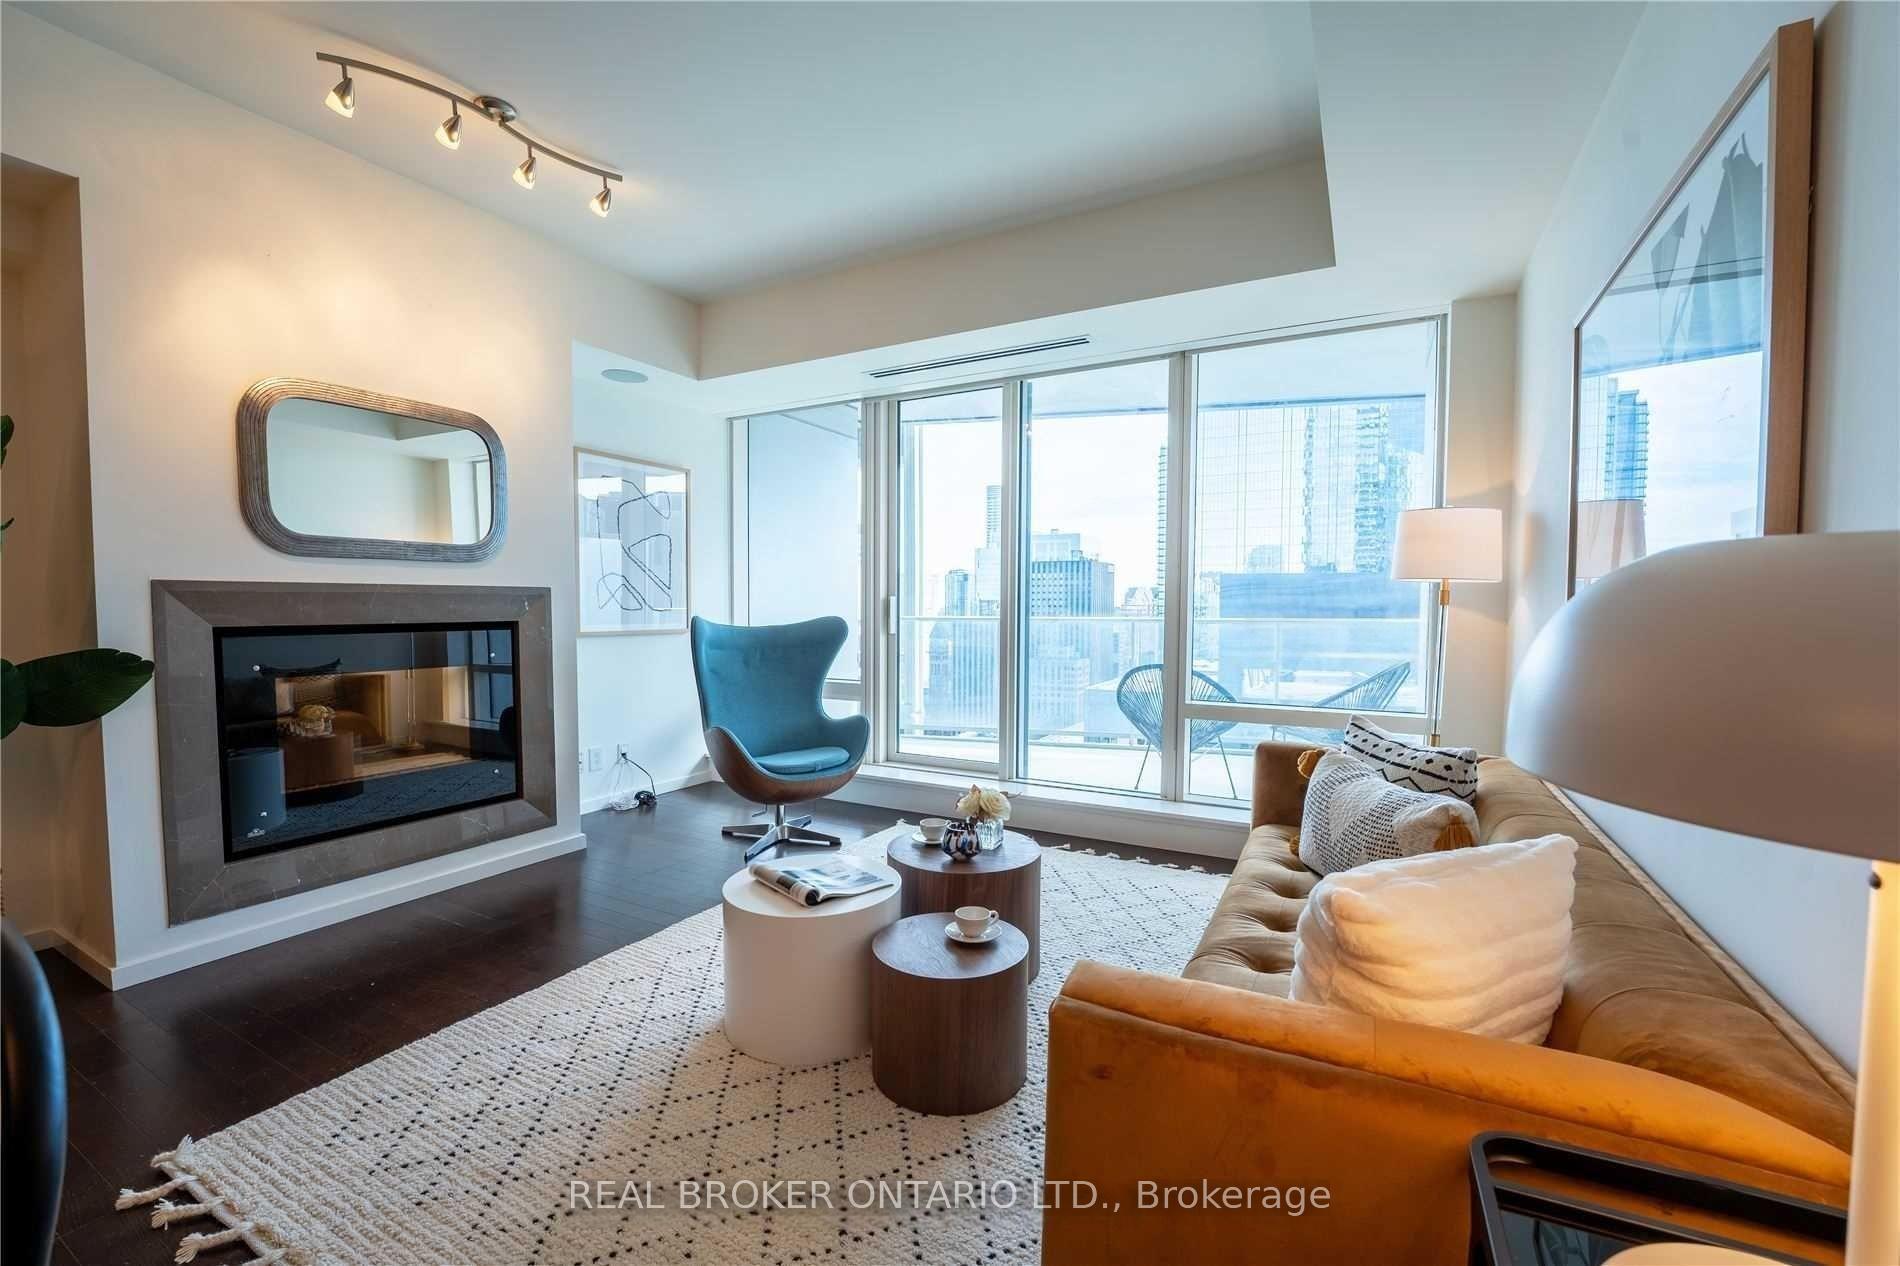
1,436 sq ft of east-facing space at one of Toronto's most recognized addresses. Floor-to-ceiling windows fill the suite with morning light, and a private balcony gives you a quiet spot above the city. The open living and dining room centres on a Napoleon fireplace, a focal point that suits both winter evenings and hosting. The expansive marble island of the chef's kitchen pairs Italian cabinetry with integrated Miele and Sub-Zero appliances for a clean, uninterrupted look. Both bedrooms are true suites. The primary has a large walk-in closet and a five-piece marble ensuite, and the second bedroom has its own three-piece ensuite. A separate powder room keeps guests out of the private spaces. The dedicated laundry room doubles as real storage, a rarity to find. One parking space and one locker are included. Residents get five-star hotel service at home: 24-hour concierge, doorman, valet parking, a full-service spa, a fitness centre with yoga studio, a glass-roofed indoor lap pool, hot tub, sauna, steam rooms, The Lobby Bar and on-site dining. Outside your door are the Financial District, the PATH, Osgoode station and the future Ontario Line, with Queen West, the Four Seasons Centre and some of the city's best restaurants a short walk away. Note: property tenanted and previous photos used. Tenants in agreement to vacate with 90 days notice.
FOR SALE: $1,595,000
MLS® ID C14156544
Interior Details
Cooling: Central Air
Total Rooms: 5
Kitchens: 1
Laundry: Ensuite
Exposure: EAST
Patio Terrace: Open
Building Details
Year Built: 11-15
Basement Type: None
Fuel: Gas
Garage Type: Underground
Heating: Forced Air
Construction: Concrete
Pet Friendly: Yes-with Restrictions
Parking Details
Parking Spaces: 1
Parking Designation: Underground
Fee Details
Maintenance Fees: $1,754.86
Taxes: $9,468.62
Central Ac Included: 1
Common Element Included: n
Heat Included: 1
Land Details
Cross Streets: Adelaide St/University Ave
Property Features
Public Transit
School
Library
Place Of Worship
Hospital
Building Amenities
Bus Ctr (WiFi Bldg)
Car Wash
Concierge
Gym
Indoor Pool
Sauna
Rooms
Living Room: 4.94 x 3.51 ft
Hardwood Floor, Fireplace, W/O To Balcony
Hardwood Floor, Fireplace, W/O To Balcony
Dining Room: 4.94 x 3.23 ft
Hardwood Floor, Combined w/Living, Open Concept
Hardwood Floor, Combined w/Living, Open Concept
Kitchen: 4.91 x 2.74 ft
Hardwood Floor, B/I Appliances, Centre Island
Hardwood Floor, B/I Appliances, Centre Island
Primary Bedroom: 3.72 x 2.74 ft
Broadloom, 5 Pc Ensuite, Walk-In Closet(s)
Broadloom, 5 Pc Ensuite, Walk-In Closet(s)
Bedroom 2: 3.39 x 3.32 ft
Broadloom, 3 Pc Ensuite, Large Closet
Broadloom, 3 Pc Ensuite, Large Closet
Map
Listed by: REAL BROKER ONTARIO LTD.
Similar Listings For Sale
*** This website may only be used by consumers that have a bona fide interest in the purchase, sale, or lease of real estate of the type being offered via the website.
**** The data is deemed reliable but is not guaranteed accurate by TRREB.



