
311 Bay Street #3802
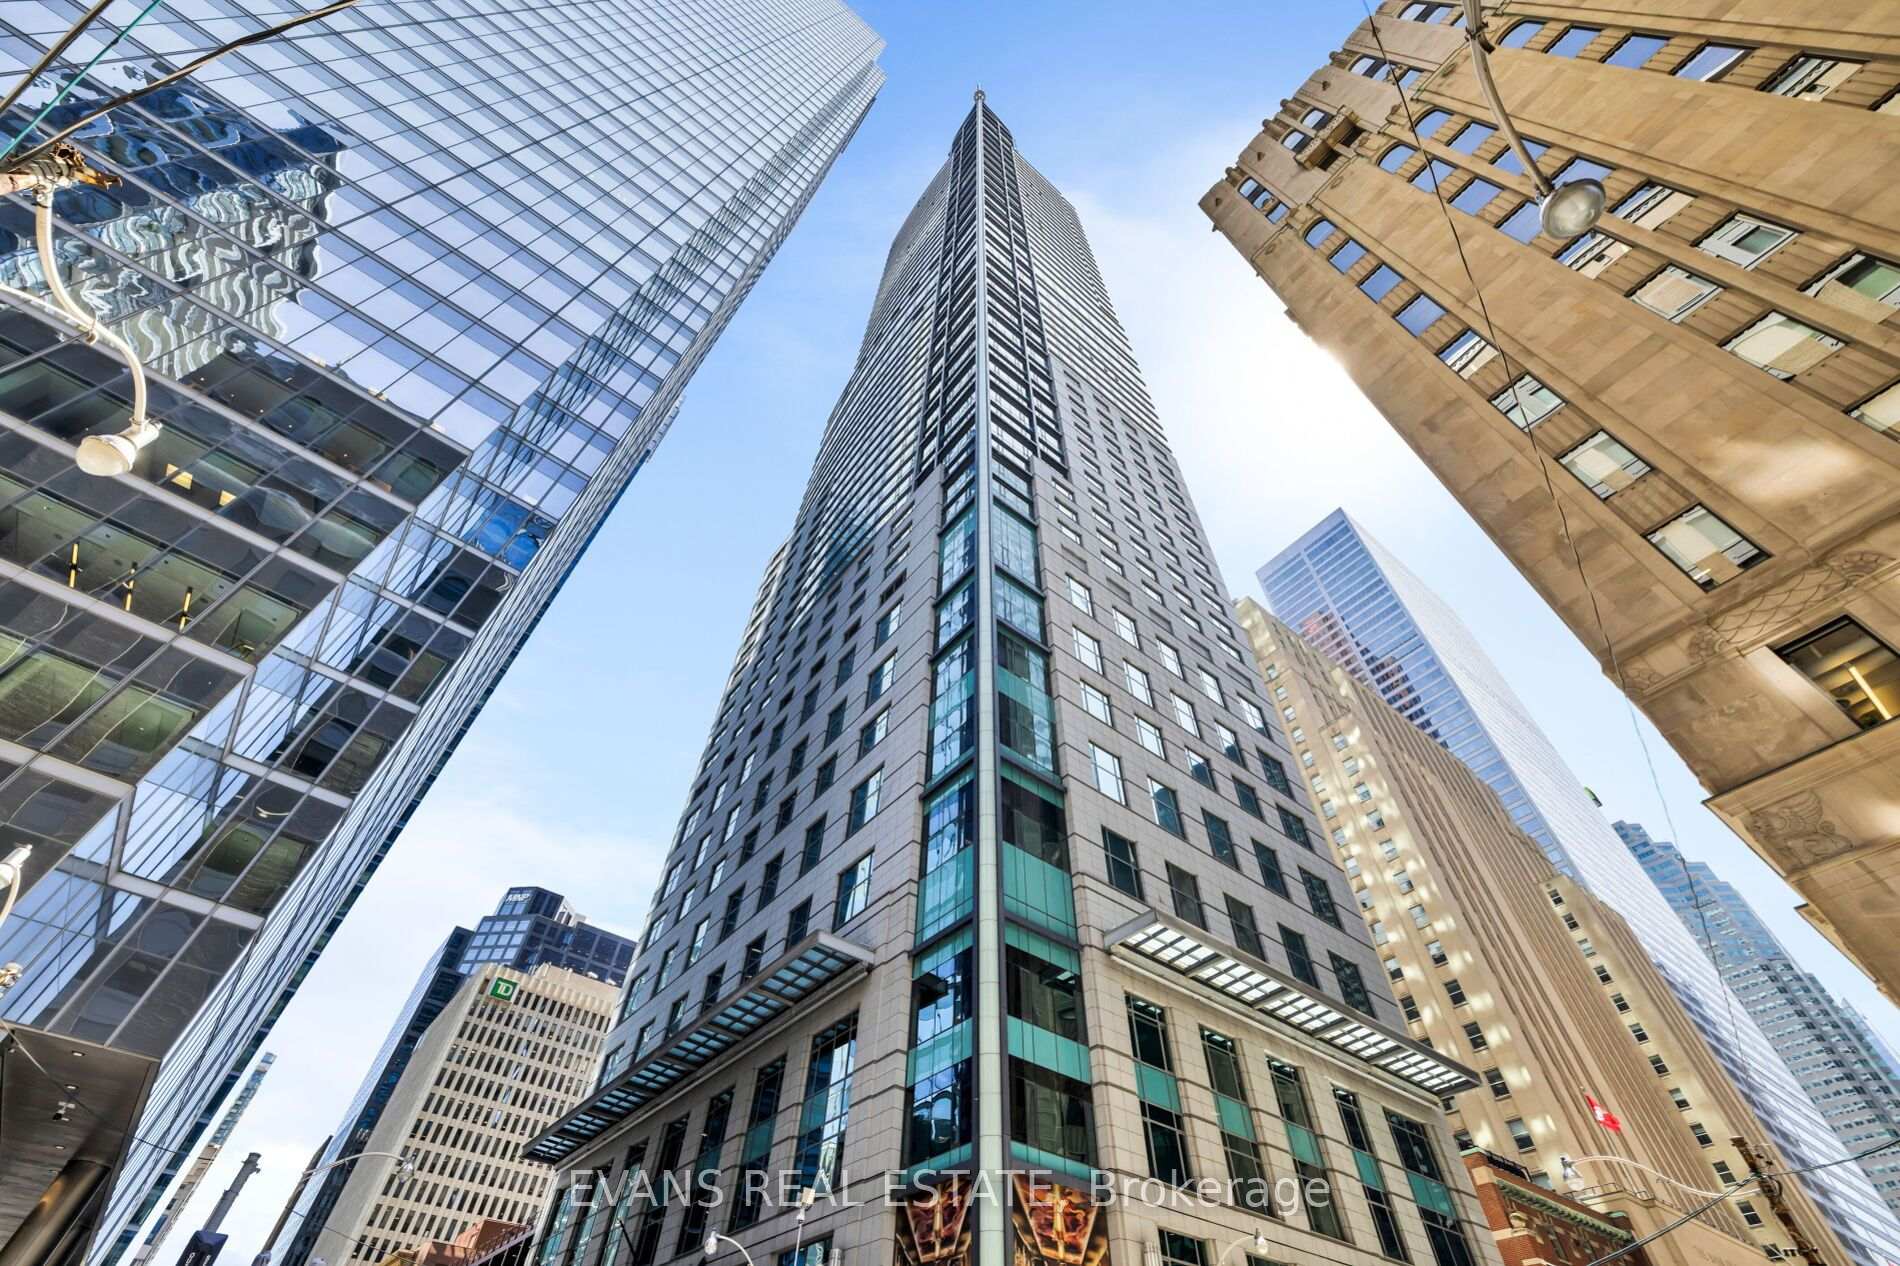
TORONTO CONDO APARTMENT
- Waterfront Communities
- 2 Bed
- 2 Bath
- FLOOR PLAN SqFt
- 4 Days on Market
- Virtual Tour
Sophisticated Living at The St. Regis Residences! Elegance, timeless style and exceptional attention to detail define this meticulously maintained, professionally designed residence on one of Toronto's most prestigious addresses. 1,445 sq. ft. of beautifully appointed living space, this stunning 2-bedroom, 2-bathroom suite features impressive 10.5' coffered ceilings, fireplace, exquisite custom millwork and tasteful finishes throughout. The elegant primary bedroom features beautifully integrated custom built-ins and a thoughtfully designed walk-in closet, while the second bedroom offers a custom Murphy bed and integrated desk, effortlessly transitioning from home office to a guest retreat. Every detail has been carefully considered, creating a residence that is as functional as it is beautiful. Beyond the residence: boutique 118 suites, 24-hour concierge, indoor pool, fitness centre, luxurious spa, fine dining at the renowned LOUIX LOUIS restaurant and available valet parking services. Perfectly positioned in the heart of Toronto's Financial District, with direct access to the PATH and just steps to world-class dining, shopping, theatres and entertainment. Union Station, the subway and Toronto's vibrant waterfront are all within easy reach. A truly exceptional place to call home!
FOR SALE: $1,550,000
MLS® ID C14115956
Interior Details
Cooling: Central Air
Total Rooms: 5
Kitchens: 1
Laundry: Ensuite
Exposure: NORTH
Patio Terrace: None
Building Details
Year Built: 11-15
Basement Type: None
Fuel: Gas
Garage Type: Underground
Heating: Forced Air
Construction: Concrete
Pet Friendly: Yes-with Restrictions
Parking Details
Parking Spaces: 0
Fee Details
Maintenance Fees: $2,675.28
Taxes: $9,883
Common Element Included: n
Land Details
Cross Streets: BAY & ADELAIDE
Building Amenities
Concierge
Exercise Room
Guest Suites
Indoor Pool
Rooms
Living Room: 4.8 x 4.69 ft
Coffered Ceiling(s), Crown Moulding, Gas Fireplace
Coffered Ceiling(s), Crown Moulding, Gas Fireplace
Dining Room: 4.8 x 3.16 ft
Open Concept, Coffered Ceiling(s), Crown Moulding
Open Concept, Coffered Ceiling(s), Crown Moulding
Primary Bedroom: 5.84 x 4.19 ft
B/I Closet, Walk-In Closet(s), 5 Pc Ensuite
B/I Closet, Walk-In Closet(s), 5 Pc Ensuite
Bedroom 2: 4.01 x 2.88 ft
Large Closet, Murphy Bed, B/I Desk
Large Closet, Murphy Bed, B/I Desk
Kitchen: 4.8 x 3.61 ft
Centre Island, B/I Oven, B/I Appliances
Centre Island, B/I Oven, B/I Appliances
Map
Listed by: EVANS REAL ESTATE
Similar Listings For Sale
*** This website may only be used by consumers that have a bona fide interest in the purchase, sale, or lease of real estate of the type being offered via the website.
**** The data is deemed reliable but is not guaranteed accurate by TRREB.



