
438 King Street #904
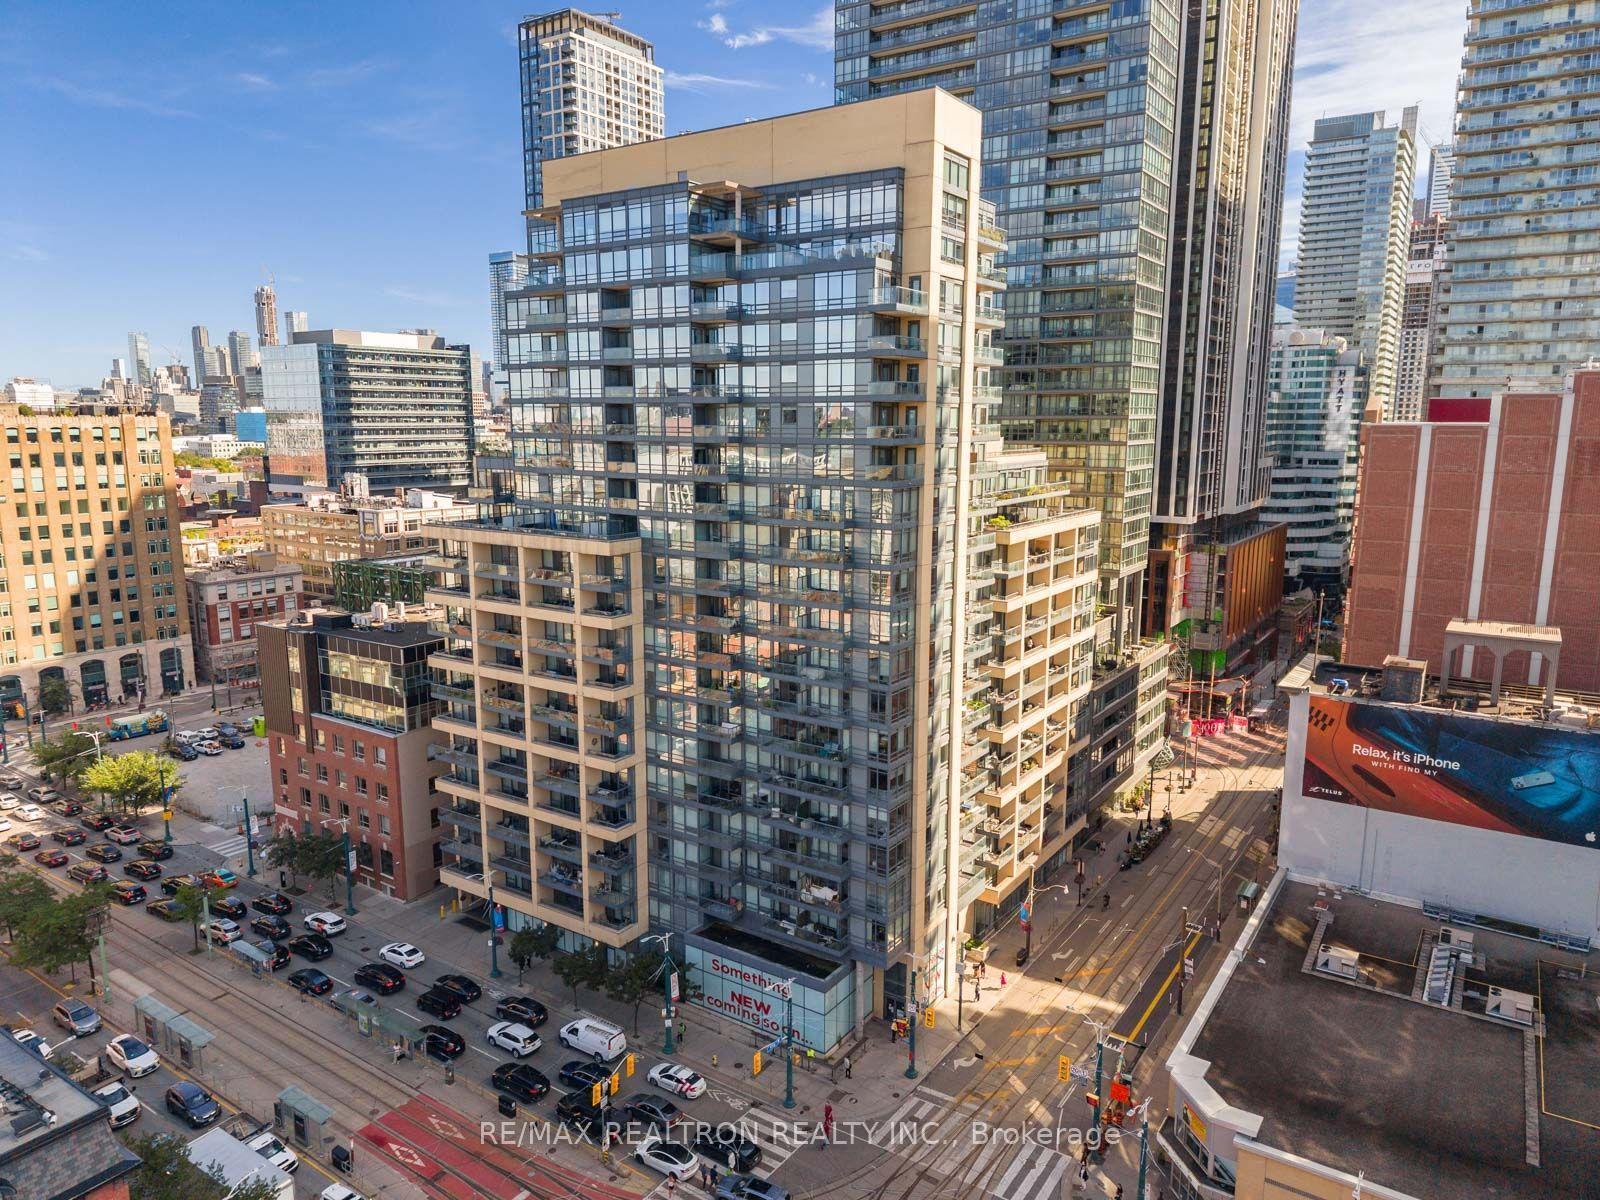
TORONTO CONDO APARTMENT
- Waterfront Communities
- 2 Bed
- 2 Bath
- MPAC SqFt
- 4 Days on Market
Live in the middle of it all! Welcome to 438 King St W, Unit 904 - a meticulously maintained, bright and spacious 782 sq. ft. 2-bedroom, 2-bathroom suite featuring a highly sought-after split-bedroom layout, hardwood floors throughout and an open-concept living space filled with natural light. The updated kitchen offers stainless steel appliances, plenty of storage and seamlessly connects to the living and dining areas, while two elegant bathrooms complete the space.With a perfect 100 Walk Score, this is downtown Toronto living at its best. Step outside and you're surrounded by some of the city's best restaurants, cafés, nightlife, shopping and entertainment. Walk to the Rogers Centre, Scotiabank Arena, the waterfront and Billy Bishop Airport, with transit at your doorstep and St. Andrew Station just a 10-minute walk away. The Hudson is a well-run, sought-after building offering a 24-hour concierge and great building amenities. Parking and locker are included - and even better, ALL utilities are included in the maintenance fees.
FOR SALE: $679,000
MLS® ID C13786296
Interior Details
Cooling: Central Air
Total Rooms: 5
Kitchens: 1
Laundry: Ensuite
Exposure: NORTH EAST
Patio Terrace: Open
Building Details
Basement Type: None
Fuel: Gas
Garage Type: Underground
Heating: Forced Air
Construction: Brick
Pet Friendly: Yes-with Restrictions
Parking Details
Parking Spaces: 0
Fee Details
Maintenance Fees: $812.17
Taxes: $3,874.92
Common Element Included: n
Land Details
Cross Streets: King St W & Spadina
Rooms
Bedroom 2: 2.36 x 2.67 ft
Hardwood Floor, Closet, Large Window
Hardwood Floor, Closet, Large Window
Living Room: 3.25 x 4.55 ft
Hardwood Floor, Combined w/Dining, W/O To Balcony
Hardwood Floor, Combined w/Dining, W/O To Balcony
Kitchen: 2.36 x 2.95 ft
Hardwood Floor, Updated, Breakfast Bar
Hardwood Floor, Updated, Breakfast Bar
Primary Bedroom: 2.74 x 3.91 ft
Hardwood Floor, 4 Pc Ensuite, Closet
Hardwood Floor, 4 Pc Ensuite, Closet
Dining Room: 3.25 x 4.55 ft
Hardwood Floor, Combined w/Living, Open Concept
Hardwood Floor, Combined w/Living, Open Concept
Map
Listed by: RE/MAX REALTRON REALTY INC.
Similar Listings For Sale
*** This website may only be used by consumers that have a bona fide interest in the purchase, sale, or lease of real estate of the type being offered via the website.
**** The data is deemed reliable but is not guaranteed accurate by TRREB.



