
19 Bathurst Street #4011
TORONTO CONDO APARTMENT
- Waterfront Communities
- 3 Bed
- 2 Bath
- 840 Sf +18 SqFt
- 4 Days on Market
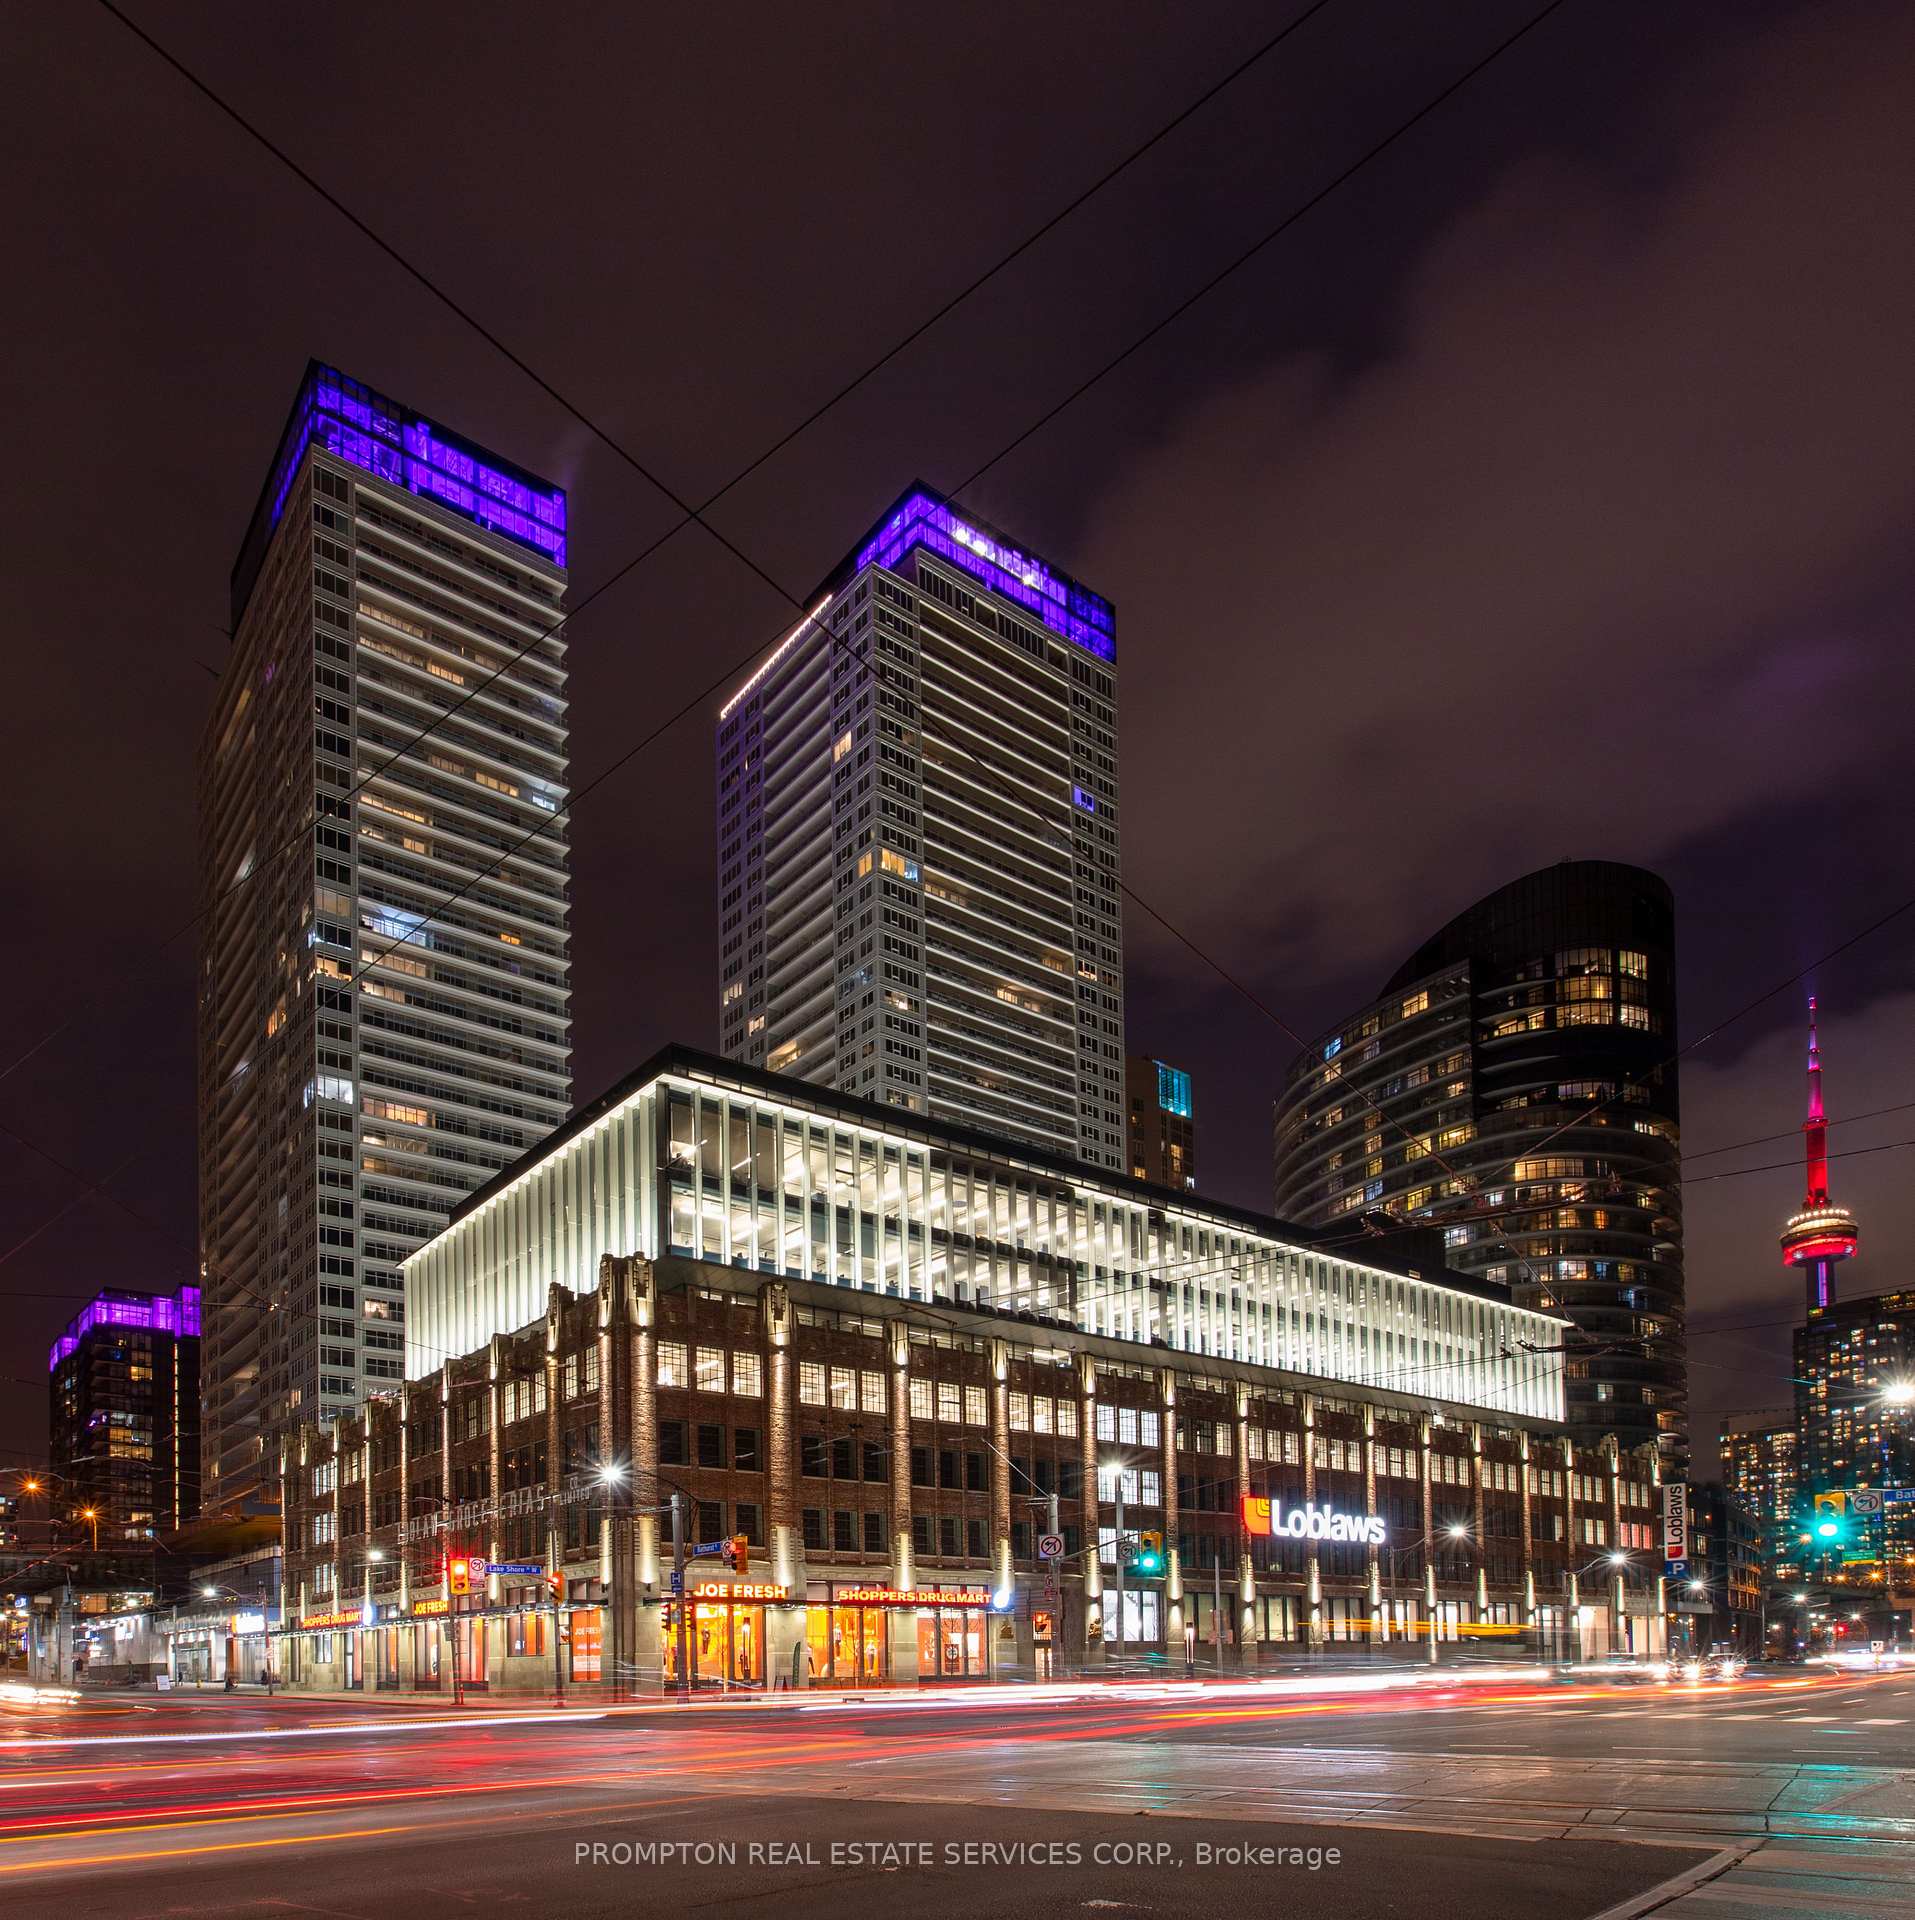
.Waterfront Luxury Living at Its Finest! Rarely Offered Southeast-Facing Corner Residence in a Prestigious Luxury Condo, Featuring Phenomenal, Unobstructed Panoramic Lake Views! Located on a coveted upper floor just below the penthouse, this sun-drenched 3-bedroom, 2-bathroom suite offers an exceptional combination of privacy, natural light, and breathtaking water vistas and creating an elevated luxury waterfront lifestyle in one of Toronto's most desirable locations. Featuring 9' ceilings, floor-to-ceiling windows, and a thoughtfully designed layout with no wasted space. The sleek, contemporary kitchen showcases premium built-in appliances, custom organizers, under-cabinet lighting, pot lights, and luxury finishes. Custom roller shades throughout complement the sophisticated interior. The elegant bathrooms feature marble wall and floor tiles, designer cabinetry, and contemporary finishes. Loblaws Flagship Supermarket LCBO, Shoppers Drug Mart and a variety of shops, restaurants and everyday amenities re all conveniently located just downstairs. Steps To Waterfront, TTC, Parks, Community Centre, School, Restaurants & Many More! *One EV Parking Is Included*
FOR SALE: $868,000
MLS® ID C13798520
Interior Details
Cooling: Central Air
Total Rooms: 6
Kitchens: 1
Laundry: Ensuite
Exposure: SOUTH EAST
Patio Terrace: Open
Building Details
Basement Type: None
Fuel: Gas
Garage Type: Underground
Heating: Forced Air
Construction: Concrete
Pet Friendly: Yes-with Restrictions
Parking Details
Parking Spaces: 1
Parking Designation: Underground
Fee Details
Maintenance Fees: $796.85
Taxes: $4,941.48
Central Ac Included: 1
Common Element Included: n
Heat Included: 1
Land Details
Cross Streets: Bathurst St/Lakeshore Blvd
Property Features
Clear View
Park
Public Transit
Rec./Commun.Centre
School
Waterfront
Building Amenities
Gym
Indoor Pool
Party Room/Meeting Room
Rooftop Deck/Garden
Visitor Parking
Guest Suites
Rooms
Bedroom 2: 11 x 10 ft
SE View, Window Floor to Ceiling, Laminate
SE View, Window Floor to Ceiling, Laminate
Bedroom 3: 10.2 x 9.16 ft
Window Floor to Ceiling, Large Closet, Laminate
Window Floor to Ceiling, Large Closet, Laminate
Primary Bedroom: 10.7 x 9.85 ft
4 Pc Ensuite, Double Closet, Window Floor to Ceiling
4 Pc Ensuite, Double Closet, Window Floor to Ceiling
Living Room: 16.4 x 9.84 ft
Window Floor to Ceiling, W/O To Balcony, Combined w/Dining
Window Floor to Ceiling, W/O To Balcony, Combined w/Dining
Dining Room: 16.4 x 9.84 ft
Combined w/Kitchen, Open Concept, Open Concept
Combined w/Kitchen, Open Concept, Open Concept
Kitchen: 12.2 x 8.5 ft
B/I Appliances, Quartz Counter, Backsplash
B/I Appliances, Quartz Counter, Backsplash
Map
Listed by: PROMPTON REAL ESTATE SERVICES CORP.
Similar Listings For Sale
*** This website may only be used by consumers that have a bona fide interest in the purchase, sale, or lease of real estate of the type being offered via the website.
**** The data is deemed reliable but is not guaranteed accurate by TRREB.



