
18 Yonge Street #3602
TORONTO CONDO APARTMENT
- Waterfront Communities
- 2 Bed
- 2 Bath
- Floorplan SqFt
- 4 Days on Market
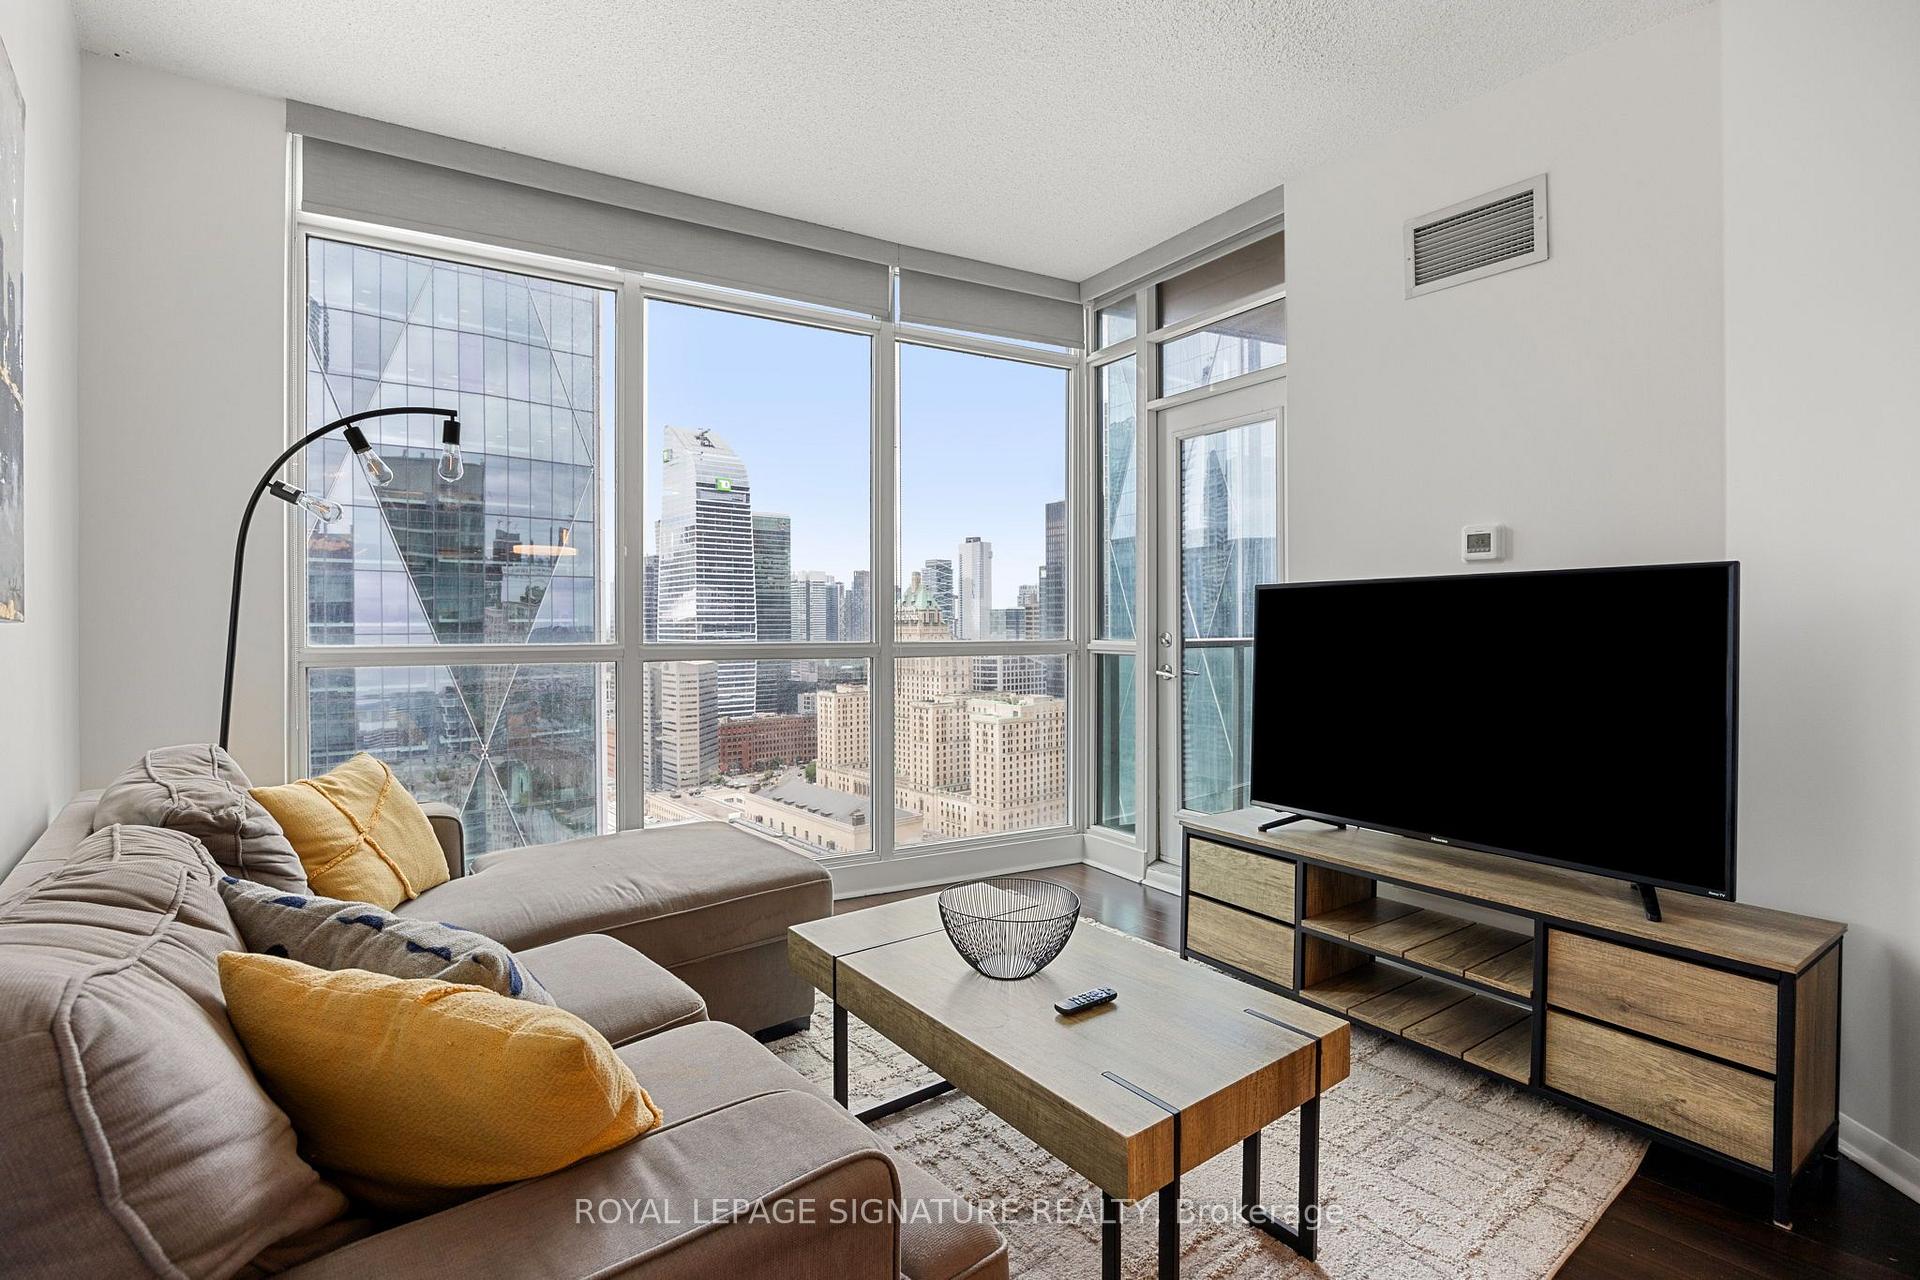
Welcome to 18 Yonge, where unbeatable location meets modern function. This bright and spacious 1+Den, 2-Bath suite offers 704 sq ft of intelligently designed living space, complete with parking and locker. Flooded with natural light from floor-to-ceiling windows, enjoy both south-facing lake views and west-facing cityscapes from the comfort of your home. The open-concept layout features an upgraded sliding barn door in the den, allowing for flexible use as a second bedroom or private home office. The kitchen boasts a breakfast bar, perfect for casual meals or entertaining, while the large living/dining area opens up to your private balcony. The primary bedroom includes a 4-piece ensuite and his & hers closets. Recently freshly painted, the unit also features engineered hardwood floors throughout. All of this in a STR (Short Term Rental)-friendly building (with management approval), just steps to Union Station, the PATH, Scotiabank Arena, Financial District, shopping, dining, and easy highway access. Building amenities include: 24-hour concierge, indoor pool, gym, sauna, party room & more. *Furniture negotiable.
FOR SALE: $639,900
MLS® ID C13800442
Interior Details
Cooling: Central Air
Total Rooms: 5
Kitchens: 1
Laundry: Ensuite
Exposure: WEST
Patio Terrace: Open
Building Details
Basement Type: None
Fuel: Gas
Garage Type: Underground
Heating: Forced Air
Construction: Concrete
Pet Friendly: Yes-with Restrictions
Parking Details
Parking Spaces: 1
Parking Designation: Underground
Fee Details
Maintenance Fees: $561.75
Taxes: $3,205
Central Ac Included: 1
Common Element Included: n
Heat Included: 1
Land Details
Cross Streets: Yonge/Lakeshore
Building Amenities
Gym
Indoor Pool
Party Room/Meeting Room
Sauna
Visitor Parking
Rooms
Primary Bedroom: 3.96 x 3.2 ft
4 Pc Ensuite, His and Hers Closets, Hardwood Floor
4 Pc Ensuite, His and Hers Closets, Hardwood Floor
Den: 2.38 x 2.43 ft
Hardwood Floor, Sliding Doors, Enclosed
Hardwood Floor, Sliding Doors, Enclosed
Kitchen: 3.27 x 6.25 ft
Stainless Steel Appl, Breakfast Bar, Tile Floor
Stainless Steel Appl, Breakfast Bar, Tile Floor
Living Room: 3.27 x 6.25 ft
Combined w/Dining, W/O To Balcony, Hardwood Floor
Combined w/Dining, W/O To Balcony, Hardwood Floor
Dining Room: 3.27 x 6.25 ft
Combined w/Living, Hardwood Floor
Combined w/Living, Hardwood Floor
Map
Listed by: ROYAL LEPAGE SIGNATURE REALTY
Similar Listings For Sale
*** This website may only be used by consumers that have a bona fide interest in the purchase, sale, or lease of real estate of the type being offered via the website.
**** The data is deemed reliable but is not guaranteed accurate by TRREB.



