
470 Front Street W #1708
TORONTO CONDO APARTMENT
- Waterfront Communities
- 2 Bed
- 1 Bath
- Plus Balco SqFt
- 4 Days on Market
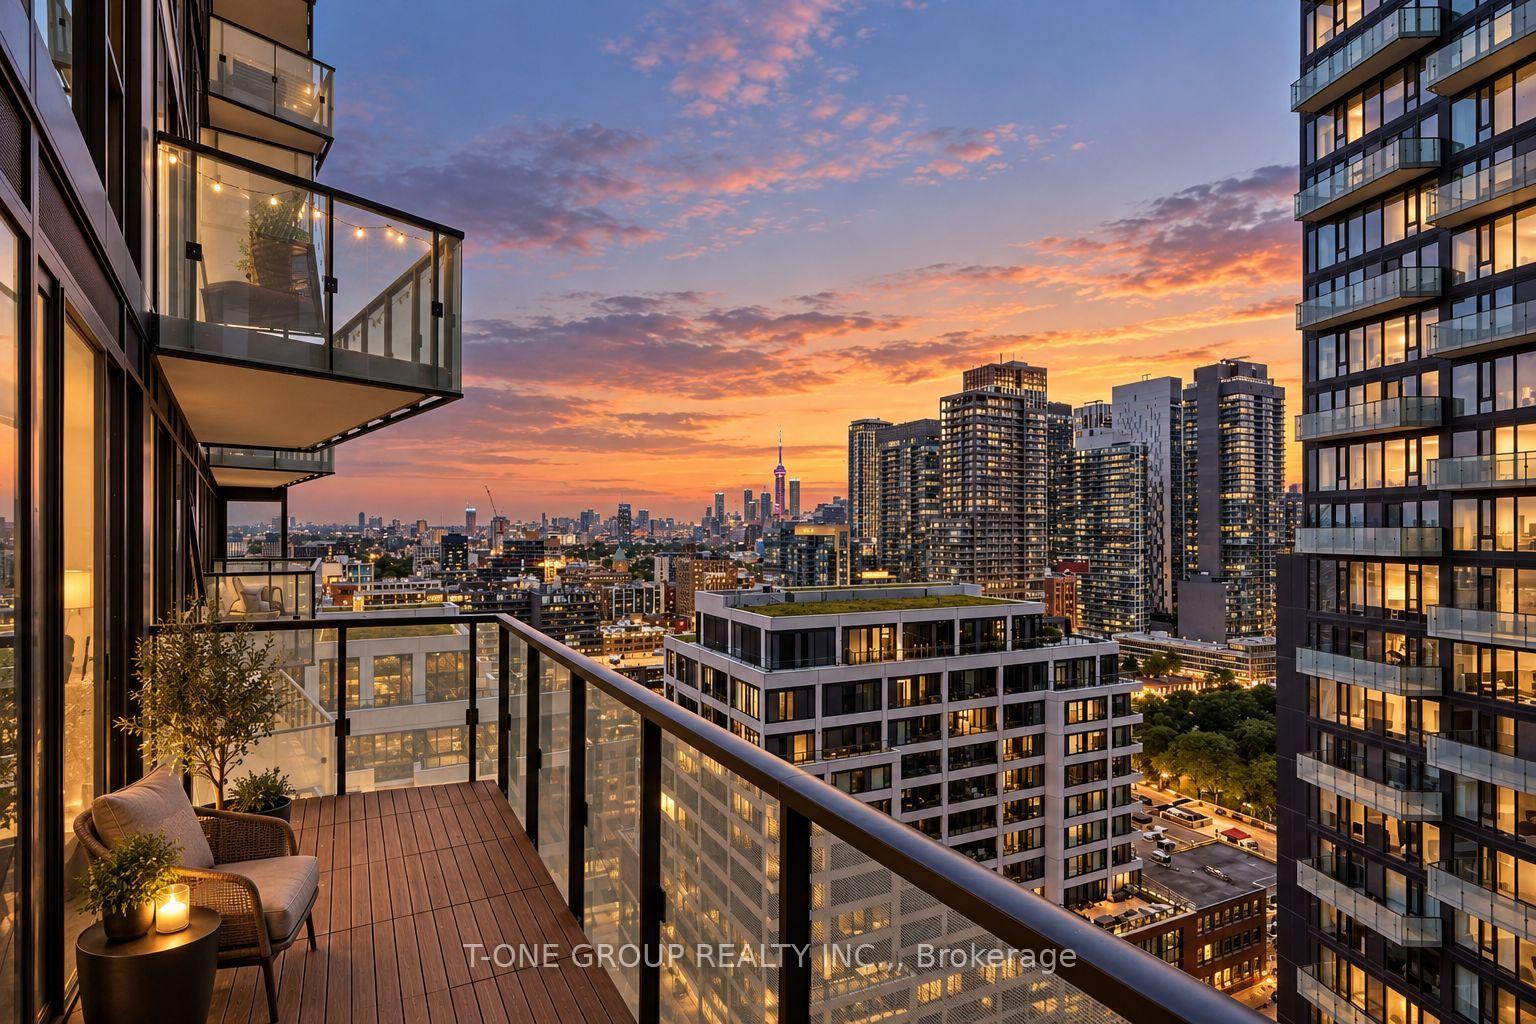
Rare 1+Den With Large Balcony w. Stunning Views! The Well Residences By Tridel - One Of Toronto's Most Sought-After Luxury Addresses. This Meticulously Maintained 1 Bedroom + Den Suite Offers Approximately 598 Square Feet Of Refined Open-Concept Living Space With Soaring 9-Foot Ceilings And Floor-To-Ceiling Windows That Flood The Suite With Natural Light. Barely Lived In And In Pristine Condition, This Suite Features Upgraded Built-In Closet Shelving For Maximized Storage And An Upgraded Tiled Balcony - Perfect For Morning Coffee Or Evening Wind-Downs With Stunning East-Facing City Views From The 17th Floor. The Sleek Kitchen Is Equipped With Energy-Efficient Stainless Steel Appliances Including An Integrated Dishwasher, Contemporary Soft-Close Cabinetry, And In-Suite Laundry For Added Convenience. The Versatile Den Adapts Seamlessly As A Home Office Or Second Bedroom. Residents Enjoy World-Class Amenities Including A Rooftop Pool, State-Of-The-Art Fitness Centre, 24-Hour Concierge, Party And Dining Rooms, Media Lounge, Outdoor Terrace With BBQ, And Dog Run - All Within Steps Of 500,000 Sq Ft Of Boutique Retail, Gourmet Dining, Rogers Centre, Union Station, And The Financial And Entertainment Districts. Downtown Living At Its Absolute Finest.
FOR SALE: $699,000
MLS® ID C13814324
Interior Details
Cooling: Central Air
Total Rooms: 5
Kitchens: 1
Laundry: Ensuite
Exposure: EAST
Patio Terrace: Open
Building Details
Year Built: 0-5
Basement Type: None
Fuel: Gas
Garage Type: Underground
Heating: Forced Air
Construction: Concrete
Pet Friendly: Yes-with Restrictions
Parking Details
Parking Spaces: 0
Parking Designation: Underground
Fee Details
Maintenance Fees: $604.65
Taxes: $3,718
Common Element Included: y
Land Details
Cross Streets: Spadina Ave & Front St W
Building Amenities
Concierge
Game Room
Gym
Media Room
Outdoor Pool
Party Room/Meeting Room
Rooms
Living Room: 3.46 x 3.03 ft
Laminate, Window Floor to Ceiling, W/O To Balcony
Laminate, Window Floor to Ceiling, W/O To Balcony
Kitchen: 5.98 x 2.81 ft
Laminate, B/I Appliances, Quartz Counter
Laminate, B/I Appliances, Quartz Counter
Den: 2.97 x 1.92 ft
Laminate, Open Concept
Laminate, Open Concept
Primary Bedroom: 3.52 x 2.78 ft
Laminate, B/I Closet, Large Window
Laminate, B/I Closet, Large Window
Dining Room: 5.98 x 2.81 ft
Laminate, Open Concept, Combined w/Kitchen
Laminate, Open Concept, Combined w/Kitchen
Map
Listed by: T-ONE GROUP REALTY INC.,
Similar Listings For Sale
*** This website may only be used by consumers that have a bona fide interest in the purchase, sale, or lease of real estate of the type being offered via the website.
**** The data is deemed reliable but is not guaranteed accurate by TRREB.



