
388 Yonge Street #7401
TORONTO CONDO APARTMENT
- Waterfront Communities
- 2 Bed
- 2 Bath
- Other SqFt
- 4 Days on Market
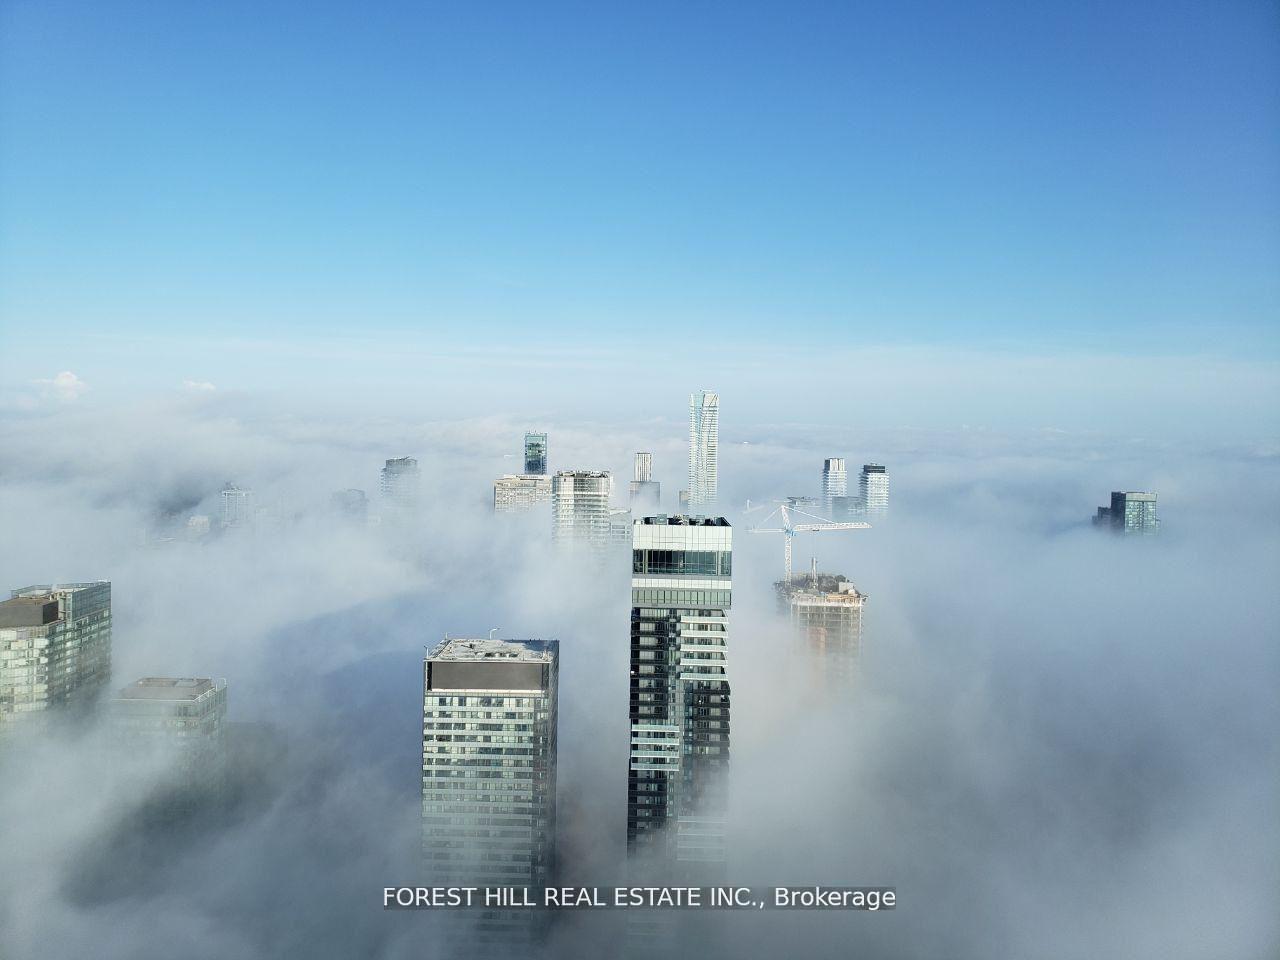
Experience Elevated Urban Living In This Executive Residence Located On The 74th Floor Of Aura At College Park-A Landmark High-Rise In Downtown Toronto. Offering Approximately 786 Sq. Ft. Of Interior Space, This Bright 2-Bedroom, 2-Bathroom Suite Features 9-Ft Ceilings, Floor-To-Ceiling Windows, And Unobstructed Views.The Home Features An Upgraded Centre Island And Custom Pot Lighting Installed By Owner, Adding A Modern And Refined Touch Throughout. The Open-Concept Kitchen Includes A Centre Island And Stainless Steel Appliances. The Primary Bedroom Features A 4-Piece Ensuite Bathroom. Front-Load Washer And Dryer Are Included. One Underground Parking Space Is Included.Residents Enjoy Access To Building Amenities Including A Fitness Centre, 24-Hour Concierge And Security, Party And Meeting Rooms, And On-Site Retail And Everyday Conveniences Within The Building Complex.Conveniently Located Steps To Toronto Metropolitan University, University Of Toronto, Major Hospitals, The Financial District, CF Toronto Eaton Centre, Restaurants, And Shopping.One Of Toronto's Rarest 74th-Floor Residences - A Truly Elevated Living Experience.A Rare Opportunity To Own A High-Floor Residence In One Of Downtown Toronto's Most Recognized Addresses.
FOR SALE: $799,900
MLS® ID C13816256
Interior Details
Cooling: Central Air
Total Rooms: 5
Kitchens: 1
Laundry: Ensuite
Exposure: NORTH
Patio Terrace: None
Building Details
Basement Type: None
Fuel: Gas
Garage Type: Underground
Heating: Forced Air
Construction: Concrete Block
Pet Friendly: Yes-with Restrictions
Parking Details
Parking Spaces: 1
Parking Designation: Underground
Fee Details
Maintenance Fees: $674.58
Taxes: $5,202.37
Common Element Included: n
Land Details
Cross Streets: Yonge/Gerrard
Property Features
Clear View
Hospital
Building Amenities
Concierge
Elevator
Gym
Party Room/Meeting Room
Rooms
Kitchen: 7.28 x 3.23 ft
Hardwood Floor, Open Concept
Hardwood Floor, Open Concept
Primary Bedroom: 3.08 x 3.08 ft
Hardwood Floor, Ensuite Bath, Large Window
Hardwood Floor, Ensuite Bath, Large Window
Dining Room: 7.28 x 3.23 ft
Hardwood Floor, Combined w/Living, Large Window
Hardwood Floor, Combined w/Living, Large Window
Living Room: 7.28 x 3.23 ft
Hardwood Floor, Combined w/Dining, Large Window
Hardwood Floor, Combined w/Dining, Large Window
Bedroom 2: 2.92 x 2.43 ft
Hardwood Floor, Large Closet, Sliding Doors
Hardwood Floor, Large Closet, Sliding Doors
Map
Listed by: FOREST HILL REAL ESTATE INC.
Similar Listings For Sale
*** This website may only be used by consumers that have a bona fide interest in the purchase, sale, or lease of real estate of the type being offered via the website.
**** The data is deemed reliable but is not guaranteed accurate by TRREB.



