
35 Mariner Terrace #3703
TORONTO CONDO APARTMENT
- Waterfront Communities
- 2 Bed
- 1 Bath
- mpac SqFt
- 4 Days on Market
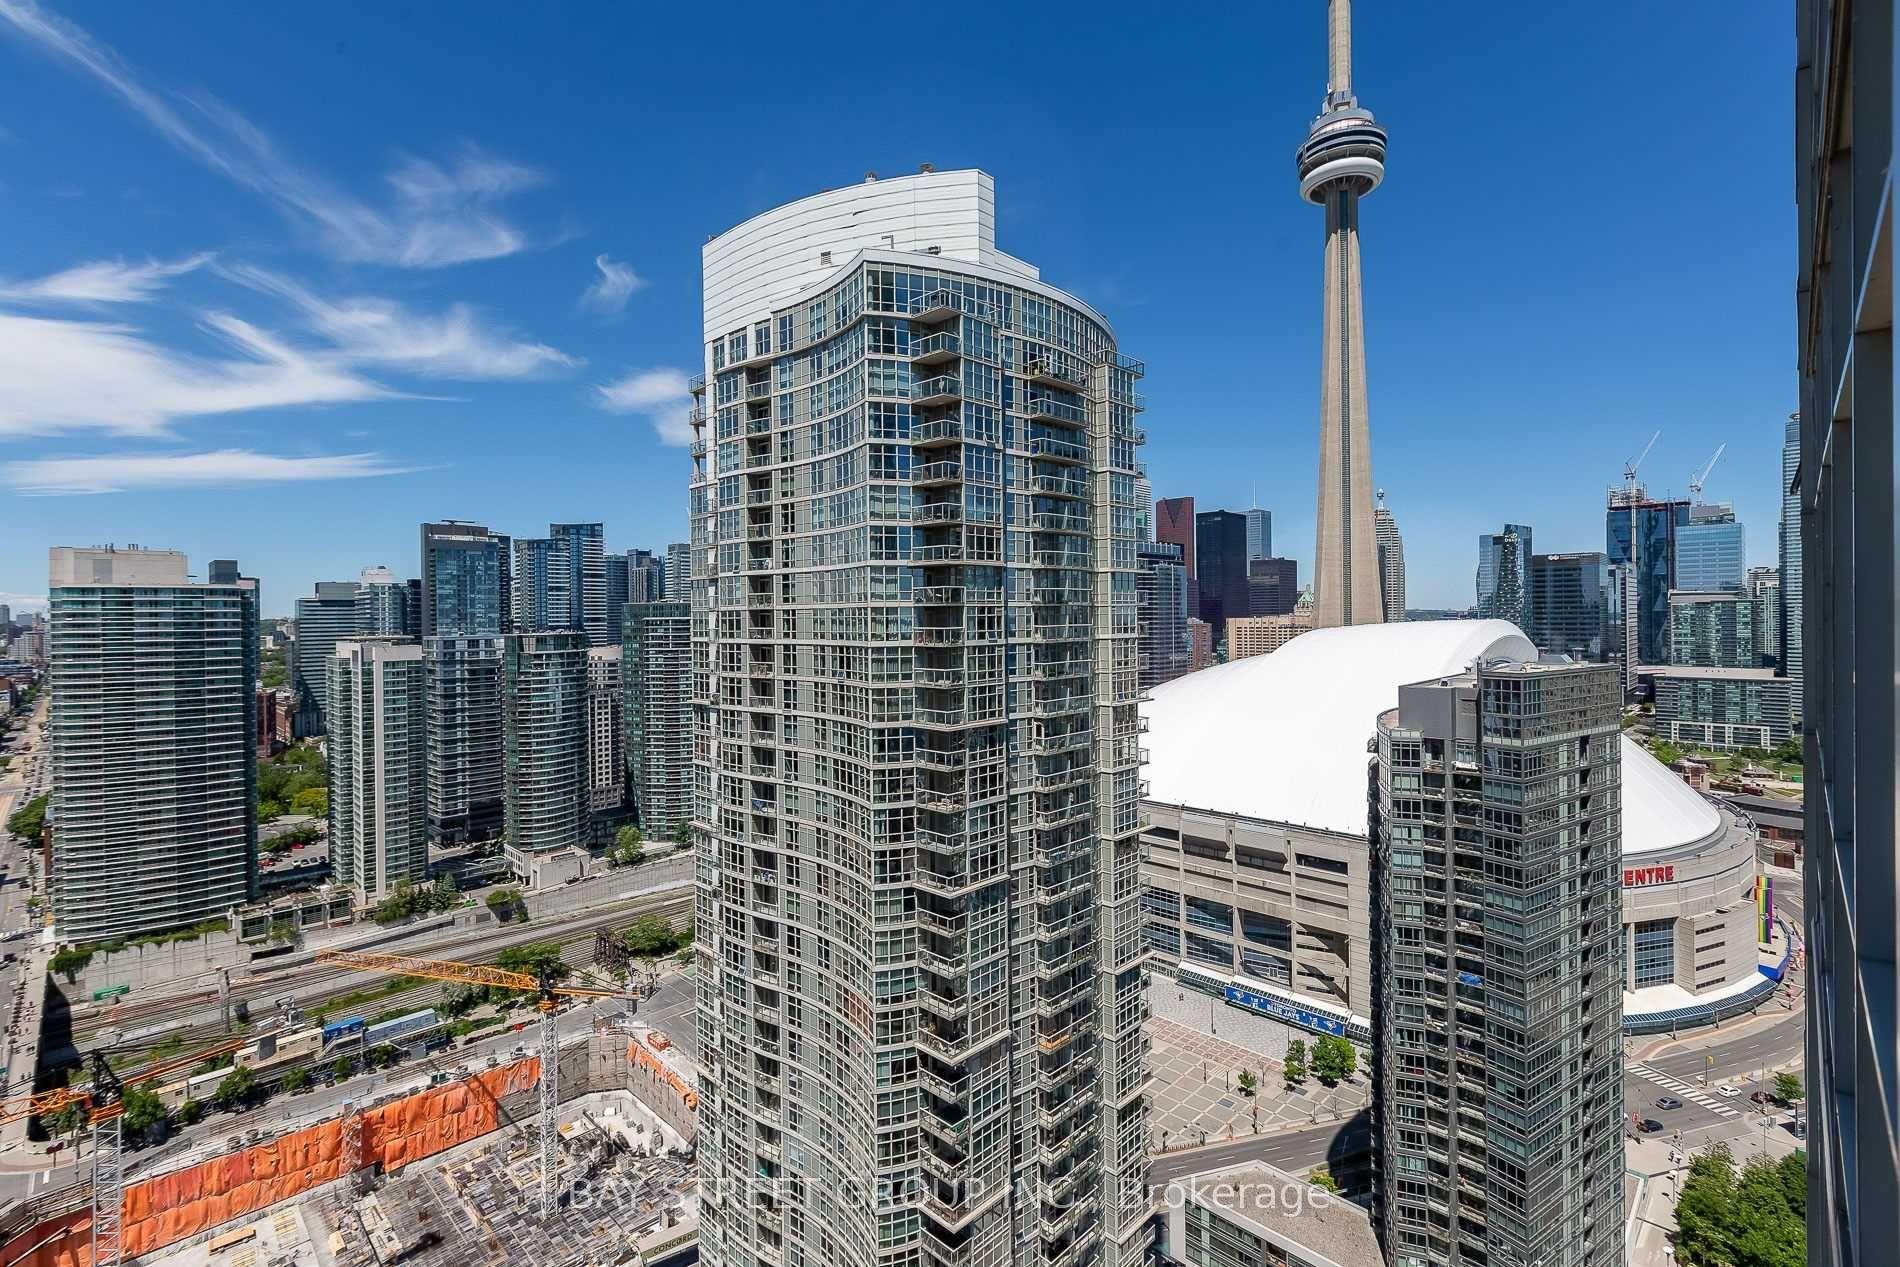
Welcome to 35 Mariner Terrace - a prime downtown location! This bright and spacious Fresh Painted corner unit on the 37th floor offers nearly 750 sq. ft. of thoughtfully designed living space. Floor-to-ceiling windows throughout bring in plenty of natural light, with spectacular city views and partial lake views.Functional open-concept layout with a large living and dining area. The open-concept kitchen features stainless steel appliances, and NEW laminate floors run throughout. The primary bedroom offers a large closet and floor-to-ceiling window, while the generously sized den easily functions as a second bedroom, home office, or guest space. Complete with ensuite laundry, central air conditioning, one owned underground parking spot and an owned locker.Enjoy access to an exceptional selection of amenities: indoor pool, fully equipped fitness centre, basketball court, sports court, sauna, guest suites, 24-hour concierge and more. Monthly maintenance covers heat, hydro, water, central air and building insurance - all utilities included!Perfectly located in the vibrant Waterfront Communities (CityPlace) neighbourhood, just steps from the Rogers Centre, CN Tower, restaurants, shopping, entertainment, parks and Toronto's waterfront. Steps from public transit, minutes to Union Station, quick access to major highways, with the Financial District just moments away. This offers the very best of downtown living!
FOR SALE: $665,000
MLS® ID C13821958
Interior Details
Cooling: Central Air
Total Rooms: 10
Kitchens: 1
Laundry: Ensuite
Exposure: NORTH WEST
Patio Terrace: Open
Building Details
Basement Type: None
Fuel: Gas
Garage Type: Underground
Heating: Forced Air
Construction: Other
Pet Friendly: Yes-with Restrictions
Parking Details
Parking Spaces: 1
Parking Designation: Underground
Fee Details
Maintenance Fees: $685.85
Taxes: $3,914.36
Central Ac Included: 1
Common Element Included: n
Heat Included: 1
Land Details
Cross Streets: Spadina Ave/Bremner Ave.
Property Features
Clear View
Park
Public Transit
Building Amenities
Bike Storage
Concierge
Gym
Indoor Pool
Tennis Court
Visitor Parking
Rooms
Kitchen: 2.74 x 2.52 ft
Open Concept, Stainless Steel Appl, Window
Open Concept, Stainless Steel Appl, Window
Living Room: 5.49 x 4.65 ft
Laminate, Window Floor to Ceiling, W/O To Balcony
Laminate, Window Floor to Ceiling, W/O To Balcony
Dining Room: 5.49 x 4.65 ft
Laminate, Window Floor to Ceiling, Combined w/Living
Laminate, Window Floor to Ceiling, Combined w/Living
Primary Bedroom: 3.58 x 3.35 ft
Laminate, Window Floor to Ceiling, Large Closet
Laminate, Window Floor to Ceiling, Large Closet
Den: 2.13 x 2.06 ft
Separate Room, Laminate
Separate Room, Laminate
Map
Listed by: BAY STREET GROUP INC.
Similar Listings For Sale
*** This website may only be used by consumers that have a bona fide interest in the purchase, sale, or lease of real estate of the type being offered via the website.
**** The data is deemed reliable but is not guaranteed accurate by TRREB.



