
88 Harbour Street #2104
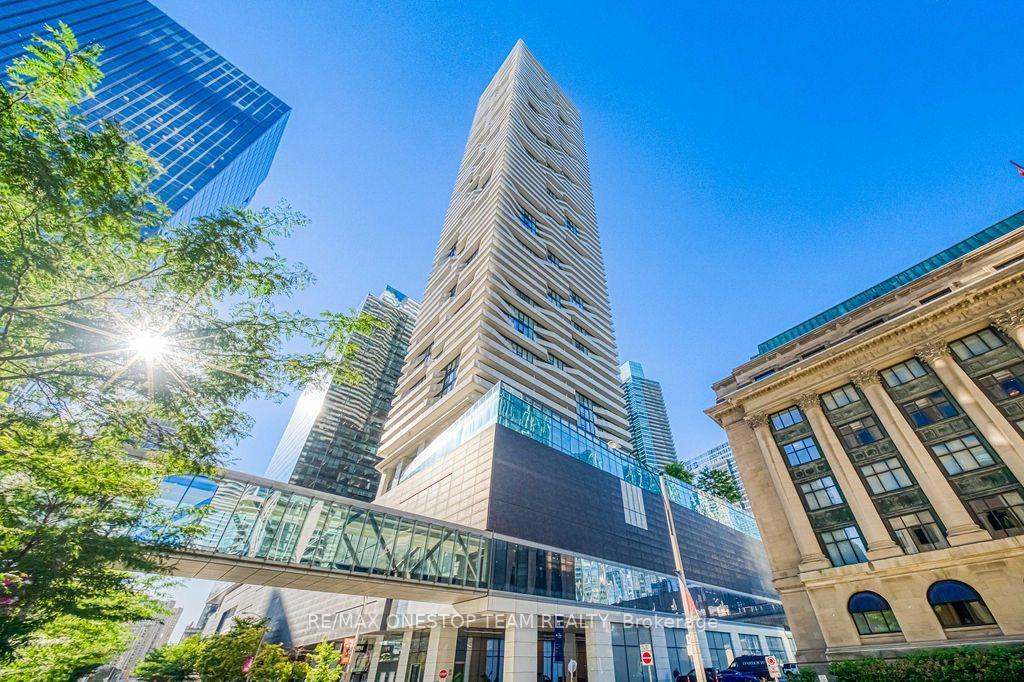
TORONTO CONDO APARTMENT
- Waterfront Communities
- 2 Bed
- 2 Bath
- 739 Sq Ft SqFt
- 4 Days on Market
Rare value in Harbour Plaza! Bright NE corner 2-bedroom, 2-bathroom suite (739 sqft) on the 21st floor with a wrap-around balcony and stunning city skyline and evening views through floor-to-ceiling windows. Open-concept living/dining with walkout to balcony, modern kitchen with built-in appliances, primary retreat with 4-pc ensuite, generous second bedroom plus 3-pc bath, laminate flooring throughout, and ensuite laundry. Priced over $100K below same-plan suites WITH parking in the building - a smart buy for the PATH/TTC commuter. Direct underground PATH access to Union Station; steps to Scotiabank Arena, Rogers Centre, the Financial District, and the Harbourfront. Low maintenance of only $761/month including water, common elements, and building insurance. 24-hour concierge, indoor pool, fitness centre, party/media/theatre/games rooms, and an outdoor terrace with tanning deck, lounge seating, and BBQs. On-site Longo's, LCBO, and Winners for everyday convenience. One owned storage locker included. Don't miss this downtown value!
FOR SALE: $699,000
MLS® ID C13826730
Interior Details
Cooling: Central Air
Total Rooms: 7
Kitchens: 1
Laundry: In-Suite L
Exposure: NORTH EAST
Patio Terrace: Open
Building Details
Year Built: 6-10
Basement Type: None
Fuel: Gas
Garage Type: Underground
Heating: Forced Air
Construction: Concrete, Metal/Steel Siding
Pet Friendly: Yes-with Restrictions
Parking Details
Parking Spaces: 0
Fee Details
Maintenance Fees: $760.74
Taxes: $3,383.84
Common Element Included: n
Land Details
Cross Streets: York/Harbour
Building Amenities
BBQs Allowed
Club House
Concierge
Exercise Room
Gym
Indoor Pool
Rooms
Kitchen: 5.95 x 3.95 ft
B/I Appliances, W/O To Balcony
B/I Appliances, W/O To Balcony
Bedroom 2: 2.85 x 3.09 ft
Closet Organizers, Large Window
Closet Organizers, Large Window
Bathroom: 1.5 x 2.3 ft
Combined w/Br, 4 Pc Ensuite, Tile Floor
Combined w/Br, 4 Pc Ensuite, Tile Floor
Living Room: 5.92 x 3.95 ft
Combined w/Dining, W/O To Balcony, Open Concept
Combined w/Dining, W/O To Balcony, Open Concept
Dining Room: 5.95 x 3.95 ft
Combined w/Kitchen, W/O To Balcony, Large Window
Combined w/Kitchen, W/O To Balcony, Large Window
Bedroom: 3.22 x 2.67 ft
Closet Organizers, East View, Ensuite Bath
Closet Organizers, East View, Ensuite Bath
Map
Listed by: RE/MAX ONESTOP TEAM REALTY
Similar Listings For Sale
*** This website may only be used by consumers that have a bona fide interest in the purchase, sale, or lease of real estate of the type being offered via the website.
**** The data is deemed reliable but is not guaranteed accurate by TRREB.



