
183 Wellington Street W #3803
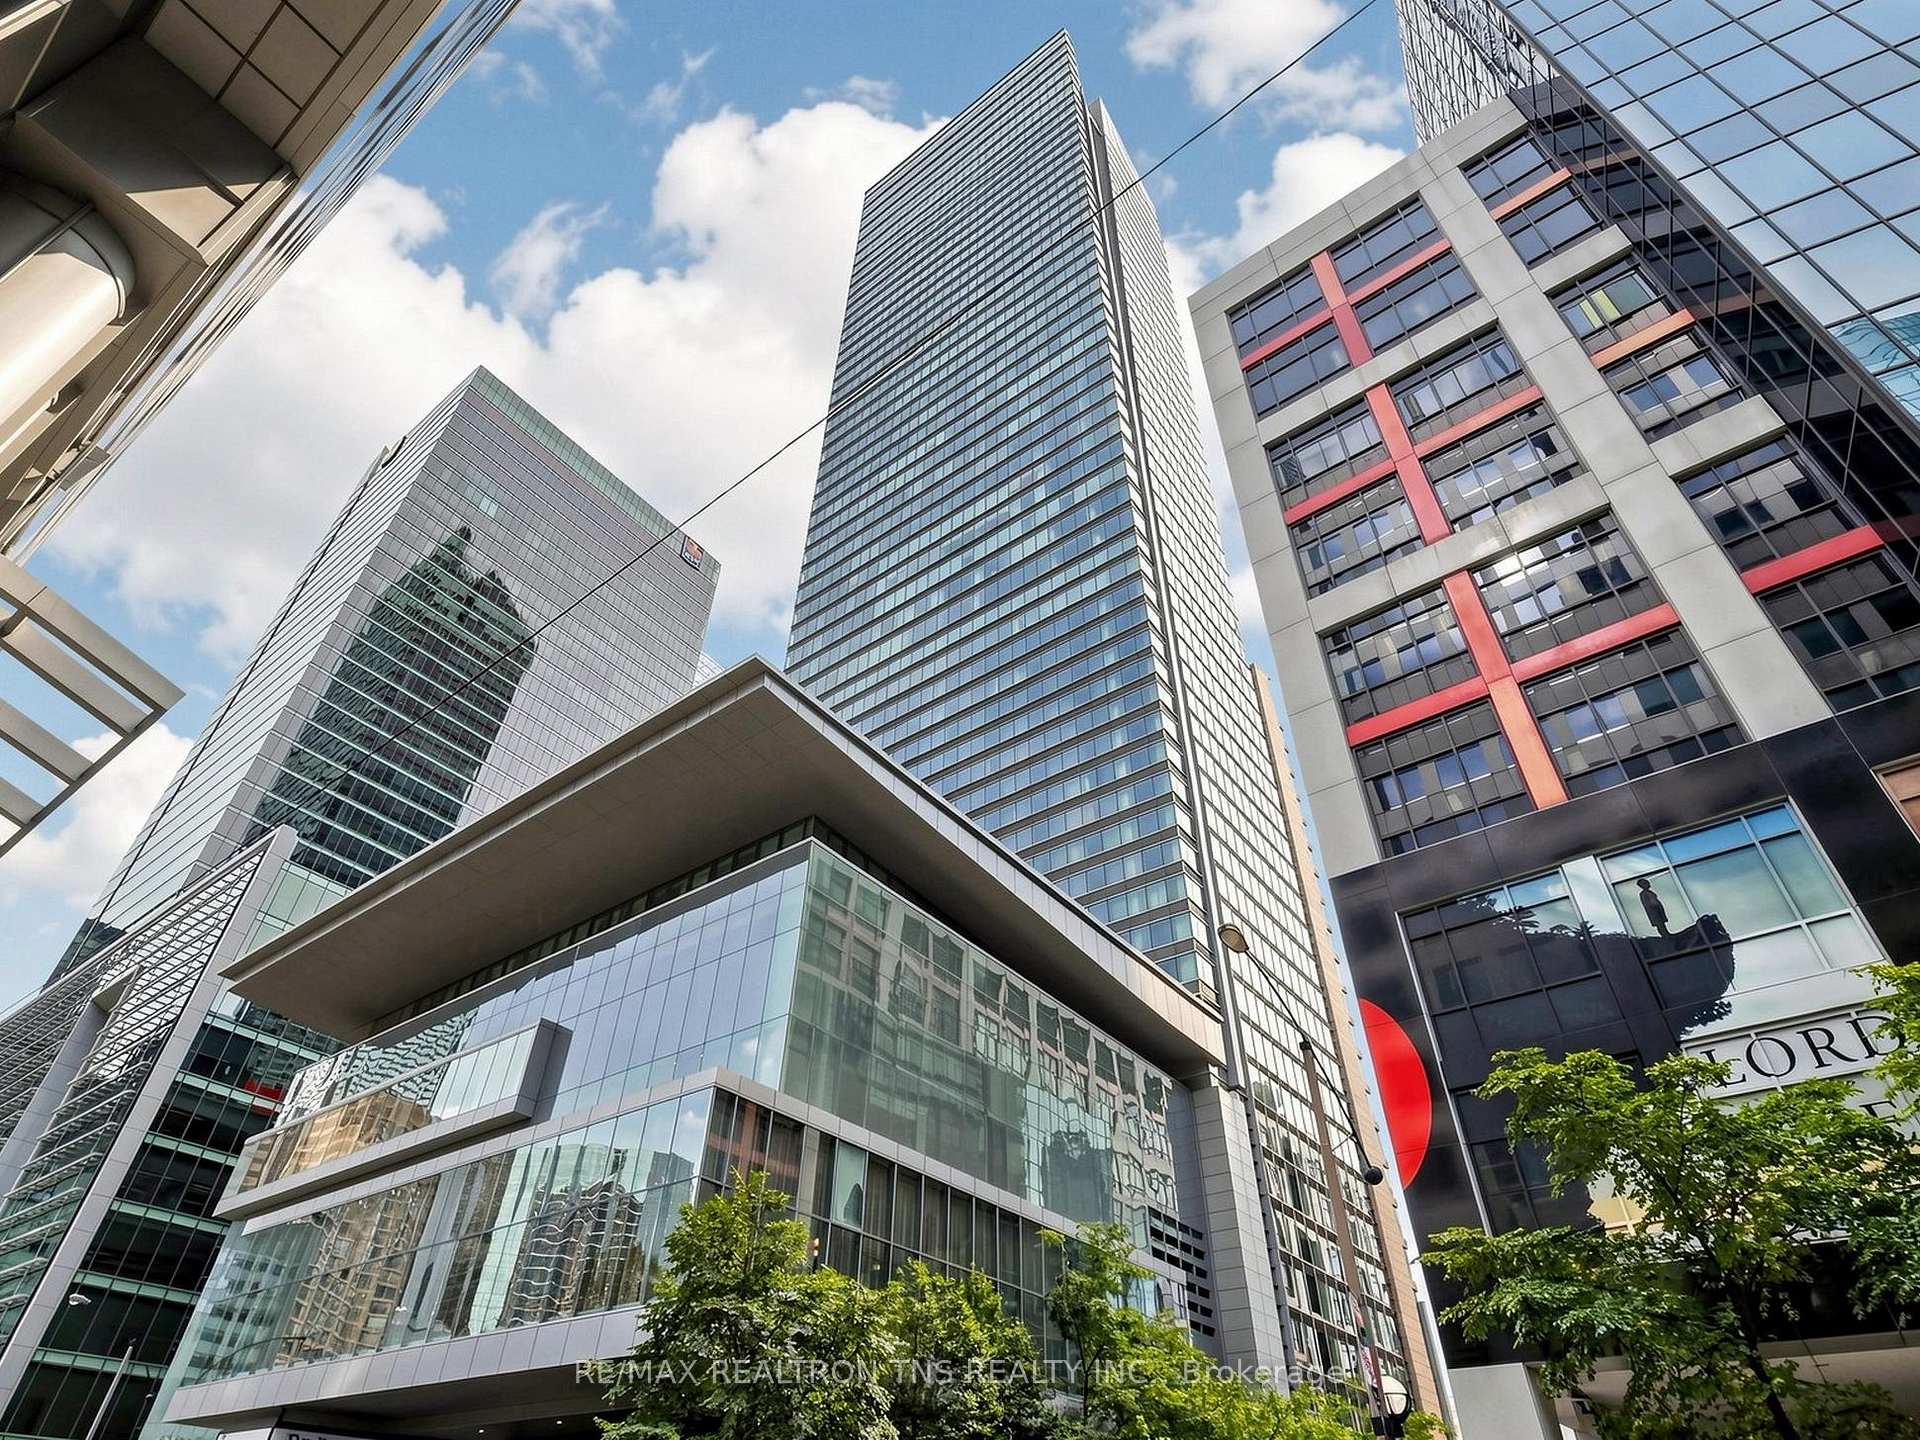
TORONTO CONDO APARTMENT
- Waterfront Communities
- 1 Bed
- 2 Bath
- 1397 SqFt
- 4 Days on Market
Welcome to Suite 3803 at The Ritz-Carlton Residences, an exceptional opportunity to enjoy true five-star living in one of Toronto's most prestigious addresses. Offering approximately 1,400 sq. ft. of luxurious interior space, this elegant 1-bedroom, 2-bathroom residence features soaring 10-foot ceilings, a generously proportioned living room ideal for entertaining, and a sophisticated layout designed for both comfort and style.Perfectly positioned in an unmatched downtown location, residents are moments from Toronto's financial district, the Entertainment District, world-class restaurants, theatres, TIFF Bell Lightbox, sporting venues, and the city's finest shopping and cultural attractions.Enjoy the unparalleled service and amenities of the Ritz-Carlton lifestyle, including 24-hour concierge and valet parking, cart service, hotel room service, guest suites, a world-class spa, fully equipped fitness centre, indoor pool, whirlpool, sauna, car wash, party room, and meeting facilities. A rare offering for the discerning buyer seeking exceptional space, luxury finishes, and effortless full-service living in the heart of the city.
FOR SALE: $1,899,000
MLS® ID C13849780
Interior Details
Cooling: Central Air
Total Rooms: 4
Kitchens: 1
Laundry: In-Suite L
Exposure: NORTH EAST
Patio Terrace: None
Building Details
Basement Type: None
Fuel: Gas
Garage Type: Underground
Heating: Heat Pump
Construction: Concrete
Pet Friendly: Yes-with Restrictions
Parking Details
Parking Spaces: 0
Fee Details
Maintenance Fees: $2,324.95
Taxes: $9,215.4
Common Element Included: n
Land Details
Cross Streets: Wellington St W & Simcoe St
Rooms
Dining Room: 5.18 x 4.27 ft
Hardwood Floor, Combined w/Living
Hardwood Floor, Combined w/Living
Primary Bedroom: 4.67 x 3.45 ft
Hardwood Floor, 5 Pc Ensuite, Walk-In Closet(s)
Hardwood Floor, 5 Pc Ensuite, Walk-In Closet(s)
Living Room: 5.19 x 4.57 ft
Hardwood Floor, Combined w/Dining, Gas Fireplace
Hardwood Floor, Combined w/Dining, Gas Fireplace
Kitchen: 4.42 x 3.75 ft
Centre Island, Large Window, Stainless Steel Appl
Centre Island, Large Window, Stainless Steel Appl
Map
Listed by: RE/MAX REALTRON TNS REALTY INC.
Similar Listings For Sale
*** This website may only be used by consumers that have a bona fide interest in the purchase, sale, or lease of real estate of the type being offered via the website.
**** The data is deemed reliable but is not guaranteed accurate by TRREB.



