
25 Lower Simcoe Street #1208
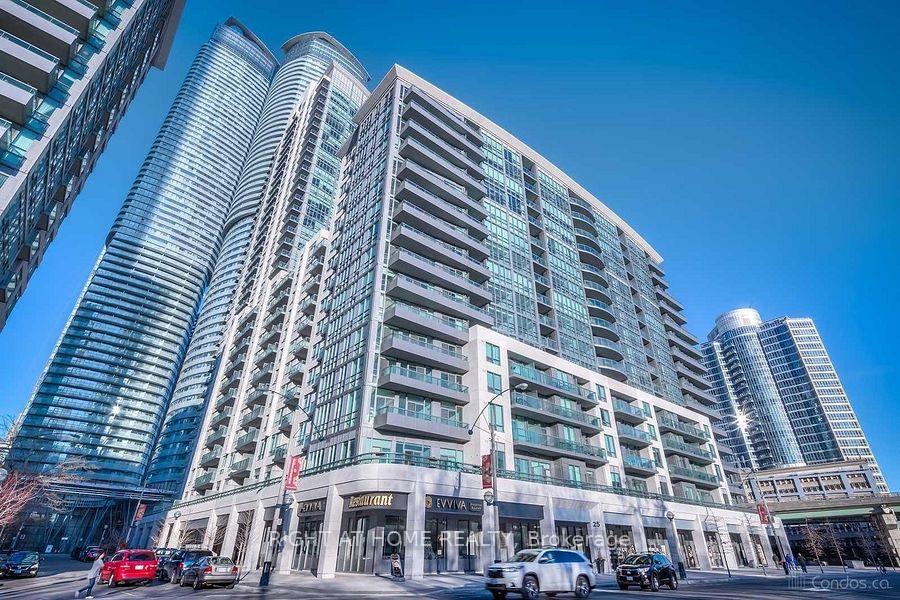
TORONTO CONDO APARTMENT
- Waterfront Communities
- 3 Bed
- 2 Bath
- MPAC SqFt
- 4 Days on Market
Stunning south west corner unit in Toronto's premium Waterfront Communities! This spacious, sun-filled 2-bedroom plus den layout features expansive floor-to-ceiling windows with both city and lake views, including an unobstructed view of the CN Tower. The versatile den includes both a window and a door, making it perfect for a third bedroom or private home office. Enjoy a sleek, open-concept living and dining area with granite countertops, stainless steel appliances, and multiple walkouts to the balcony from the living room and primary bedroom. Includes 1 parking space and 1 locker. A transit rider's paradise with a perfect 100/100 Transit Score and direct indoor access to the PATH system, Union Station, TTC, GO Transit, and the UP Express. Steps from Scotiabank Arena, Rogers Centre, and the Harbourfront!
FOR SALE: $829,900
MLS® ID C13866928
Interior Details
Cooling: Central Air
Total Rooms: 6
Kitchens: 1
Laundry: Ensuite
Exposure: SOUTH WEST
Patio Terrace: Open
Building Details
Year Built: 11-15
Basement Type: None
Fuel: Gas
Garage Type: Underground
Heating: Forced Air
Construction: Concrete
Pet Friendly: No
Parking Details
Parking Spaces: 1
Parking Designation: Underground
Fee Details
Maintenance Fees: $865.55
Taxes: $3,776
Central Ac Included: 1
Common Element Included: n
Heat Included: 1
Land Details
Cross Streets: Lower Simcoe/Lakeshore Blvd
Property Features
Public Transit
Park
Building Amenities
Concierge
Visitor Parking
Gym
Recreation Room
Party Room/Meeting Room
Indoor Pool
Rooms
Bedroom 2: 3.05 x 2.74 ft
Laminate, Mirrored Closet, South View
Laminate, Mirrored Closet, South View
Living Room: 5.59 x 3.9 ft
Laminate, Combined w/Dining, W/O To Balcony
Laminate, Combined w/Dining, W/O To Balcony
Kitchen: 2.74 x 2.45 ft
Granite Counters, Stainless Steel Appl, South View
Granite Counters, Stainless Steel Appl, South View
Dining Room: 5.59 x 3.9 ft
Laminate, Combined w/Living
Laminate, Combined w/Living
Primary Bedroom: 4.12 x 3.05 ft
Laminate, Mirrored Closet, 3 Pc Ensuite
Laminate, Mirrored Closet, 3 Pc Ensuite
Den: 2.67 x 2.51 ft
Laminate, Large Window, SW View
Laminate, Large Window, SW View
Map
Listed by: RIGHT AT HOME REALTY
Similar Listings For Sale
*** This website may only be used by consumers that have a bona fide interest in the purchase, sale, or lease of real estate of the type being offered via the website.
**** The data is deemed reliable but is not guaranteed accurate by TRREB.



