
10 Queens Quay W #2206
TORONTO CONDO APARTMENT
- Waterfront Communities
- 4 Bed
- 3 Bath
- 1700 SqFt
- 3 Days on Market
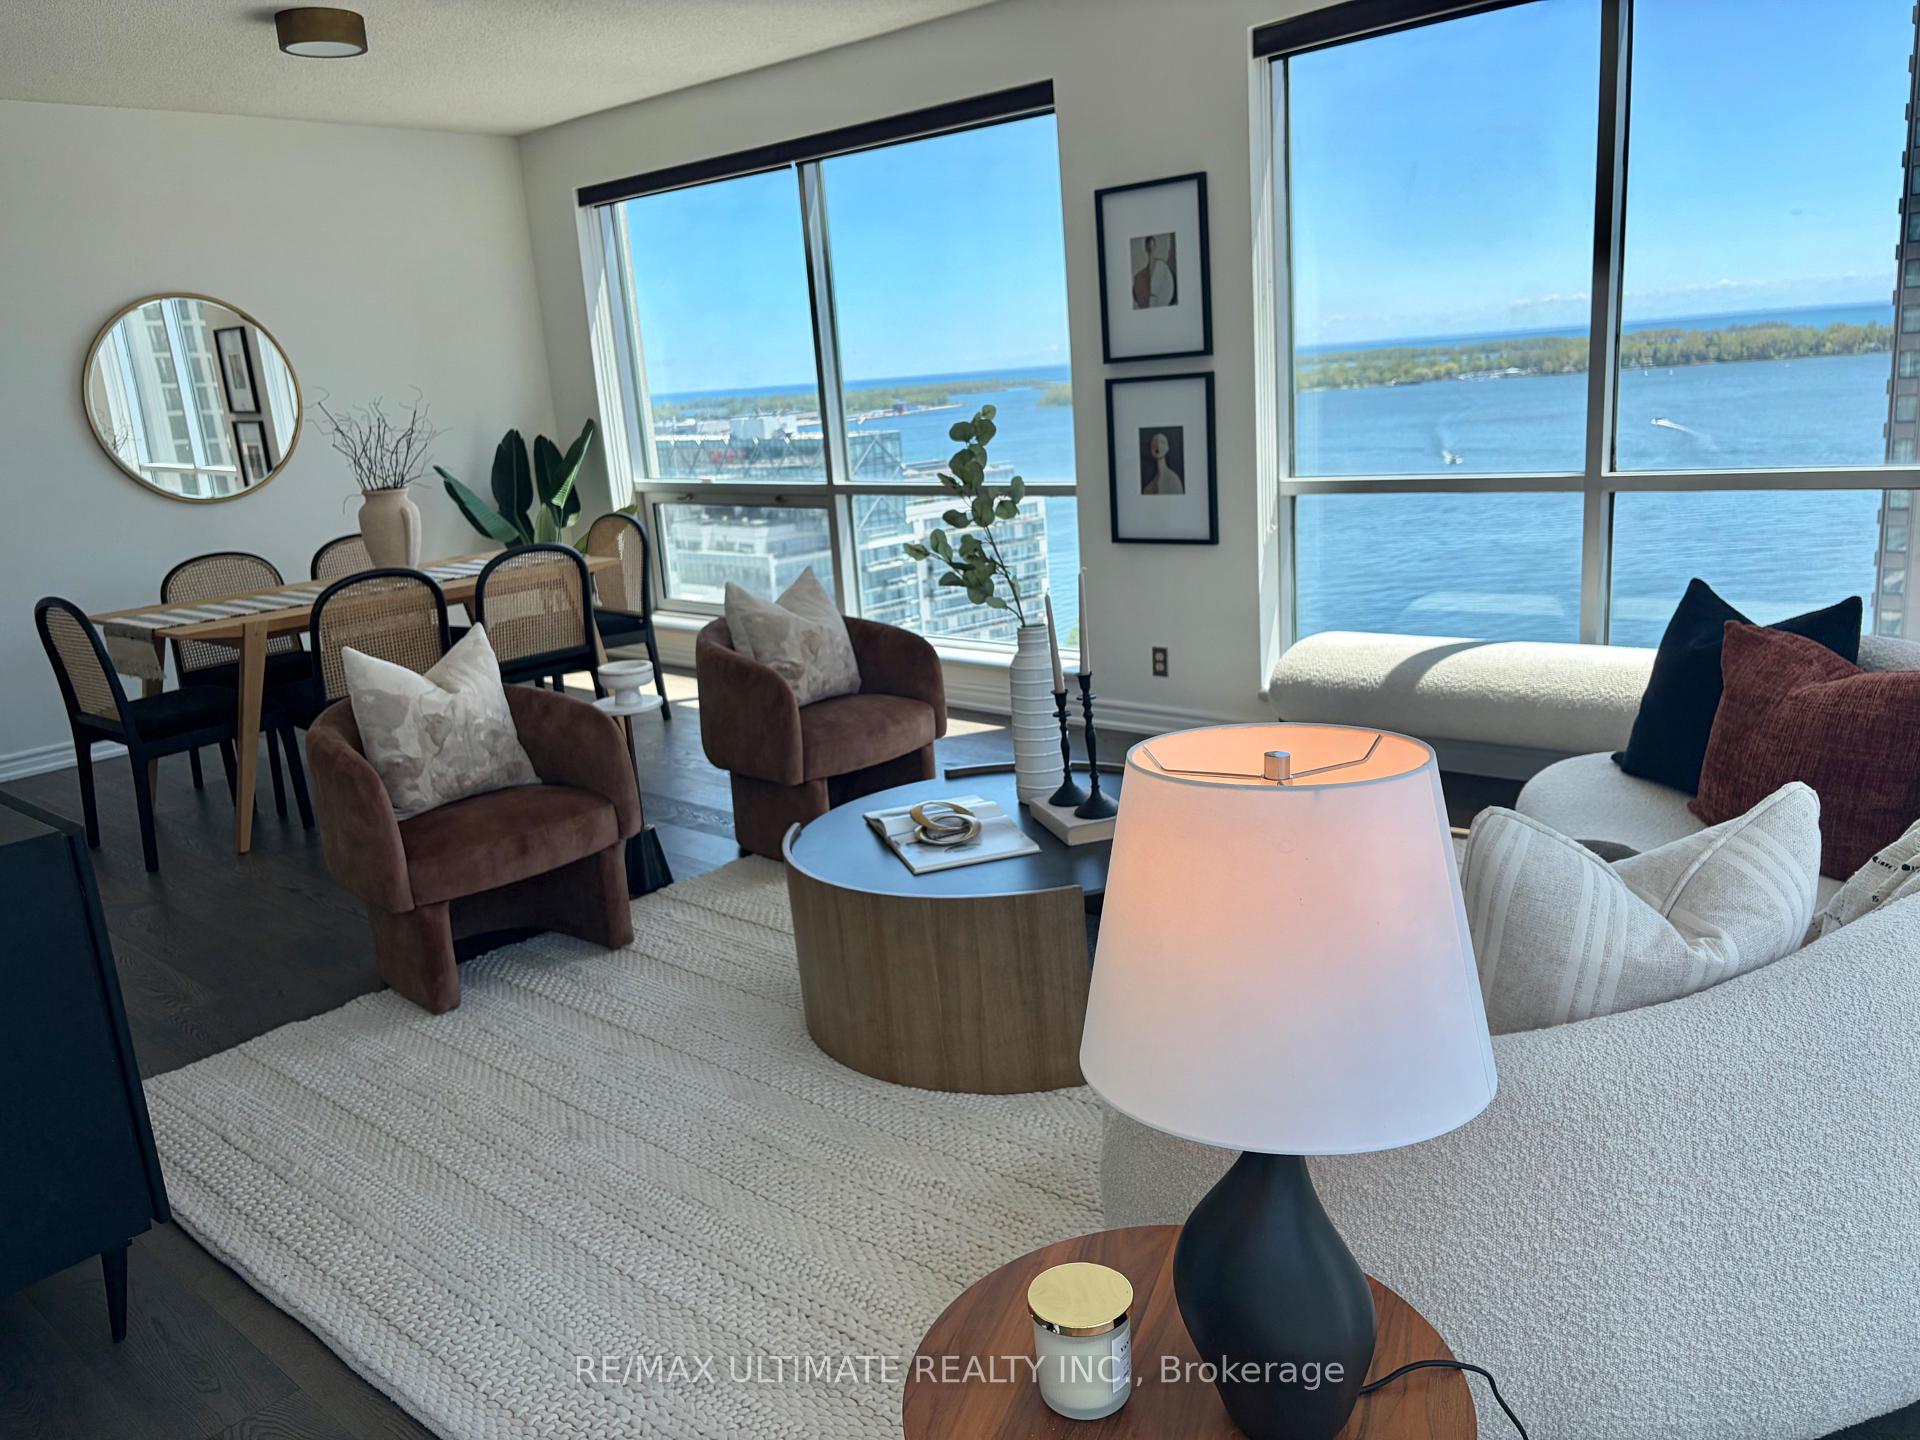
**Toronto Waterfront** Excellent South View of the Lake**Offering 1700 glorious sq ft with this Stunning Corner Suite, Soaring 9 ft Ceiling. Spectacular South & West Views, See Beyond Toronto Island. High Floor, Convenient Location at Yonge St & Queens Quay. Walk to Financial District, PATH, Scotiabank & Rogers Centre, Union Station & Waterfront Boardwalk. Entrance Foyer has Custom Closets. Spacious Principal Rooms. Tons of Natural Light Into The Entire Home. $$$ spent on Upgrades and Renovations. A massive living room that's ideal for both entertaining and everyday comfort. Each Bedroom offers its own Den. This is the Largest Floorplan with chic renovated space. Eat-in kitchen w/ Fabulous South View complete w/ Top-of-The-Line Appliances & Finishes: Quartz Countertops, Extensive Leicht Designer Kitchen Cabinetry & Nolte Cupboards. Prime Bedroom retreat w/ His & Hers W-I Closets, Ensuite w/ Step-in Shower. 2nd Bedroom also has an Ensuite, 2 x Dens/Office. Engineered Hardwood Floors & Floor-To-Ceiling Windows, Spacious Laundry Room. Designed Cabinetry in Foyer. Enjoy Resort-Style Amenities, Including Indoor & Outdoor Pool, Whirlpool, Visitor Parking, Large Gym, Guest Suites, Golf Simulator, Squash & Basketball Courts, Ping-Pong Room, Games Room, Rooftop Terrace w/BBQ & so much More. Well-managed Building, Excellent Security. The Most Desirable Waterfront Community is At Your Door: Toronto's Harbourfront, Convenient Grocery Store & Restaurant Right Next Door. Near CN Tower, Union Station & Toronto's Vibrant St Lawrence Market & Entertainment District. **All Utilities + Wifi, Water, Amenities, Cable & Hydro **Included In Maintenance Fees. Visitors Parking. Best of City Living! Steps away from Excellent restaurants, cafes, shopping, TTC, Billy Bishop Island Airport all walking distance. Whether you love relaxed lakeside strolls, urban conveniences, or dynamic city life, this location has it all. Show Your Best Client.
FOR SALE: $1,459,000
MLS® ID C13869640
Interior Details
Cooling: Central Air
Total Rooms: 10
Kitchens: 1
Laundry: In-Suite L
Exposure: SOUTH WEST
Patio Terrace: None
Building Details
Year Built: 16-30
Basement Type: None
Fuel: Gas
Garage Type: Underground
Heating: Forced Air
Construction: Concrete
Pet Friendly: Yes-with Restrictions
Parking Details
Parking Spaces: 1
Parking Designation: Underground
Fee Details
Maintenance Fees: $2,469.19
Taxes: $6,291.26
Common Element Included: n
Land Details
Cross Streets: Queens Quay W
Property Features
Lake/Pond
Public Transit
Park
Clear View
Marina
Building Amenities
Concierge
Gym
Indoor Pool
Outdoor Pool
Party Room/Meeting Room
Rooftop Deck/Garden
Rooms
Living Room: 7.47 x 4.45 ft
SW View, Combined w/Dining, Hardwood Floor
SW View, Combined w/Dining, Hardwood Floor
Dining Room: 7.47 x 4.45 ft
SW View, Combined w/Living, Hardwood Floor
SW View, Combined w/Living, Hardwood Floor
Kitchen: 4.02 x 3.44 ft
South View, Ceramic Floor, B/I Appliances
South View, Ceramic Floor, B/I Appliances
Bedroom: 4.94 x 3.69 ft
3 Pc Ensuite, His and Hers Closets, South View
3 Pc Ensuite, His and Hers Closets, South View
Breakfast: 2.87 x 1.92 ft
South View, Ceramic Floor, SW View
South View, Ceramic Floor, SW View
Den: 2.8 x 1.55 ft
West View, Hardwood Floor
West View, Hardwood Floor
Bedroom 2: 4.48 x 2.83 ft
West View, Walk-In Closet(s), 4 Pc Ensuite
West View, Walk-In Closet(s), 4 Pc Ensuite
Foyer: 5.58 x 2.05 ft
Ceramic Floor, B/I Closet
Ceramic Floor, B/I Closet
Laundry: 2.79 x 1.63 ft
Separate Room, Ceramic Floor
Separate Room, Ceramic Floor
Map
Listed by: RE/MAX ULTIMATE REALTY INC.
Similar Listings For Sale
*** This website may only be used by consumers that have a bona fide interest in the purchase, sale, or lease of real estate of the type being offered via the website.
**** The data is deemed reliable but is not guaranteed accurate by TRREB.



