
80 John Street #3511
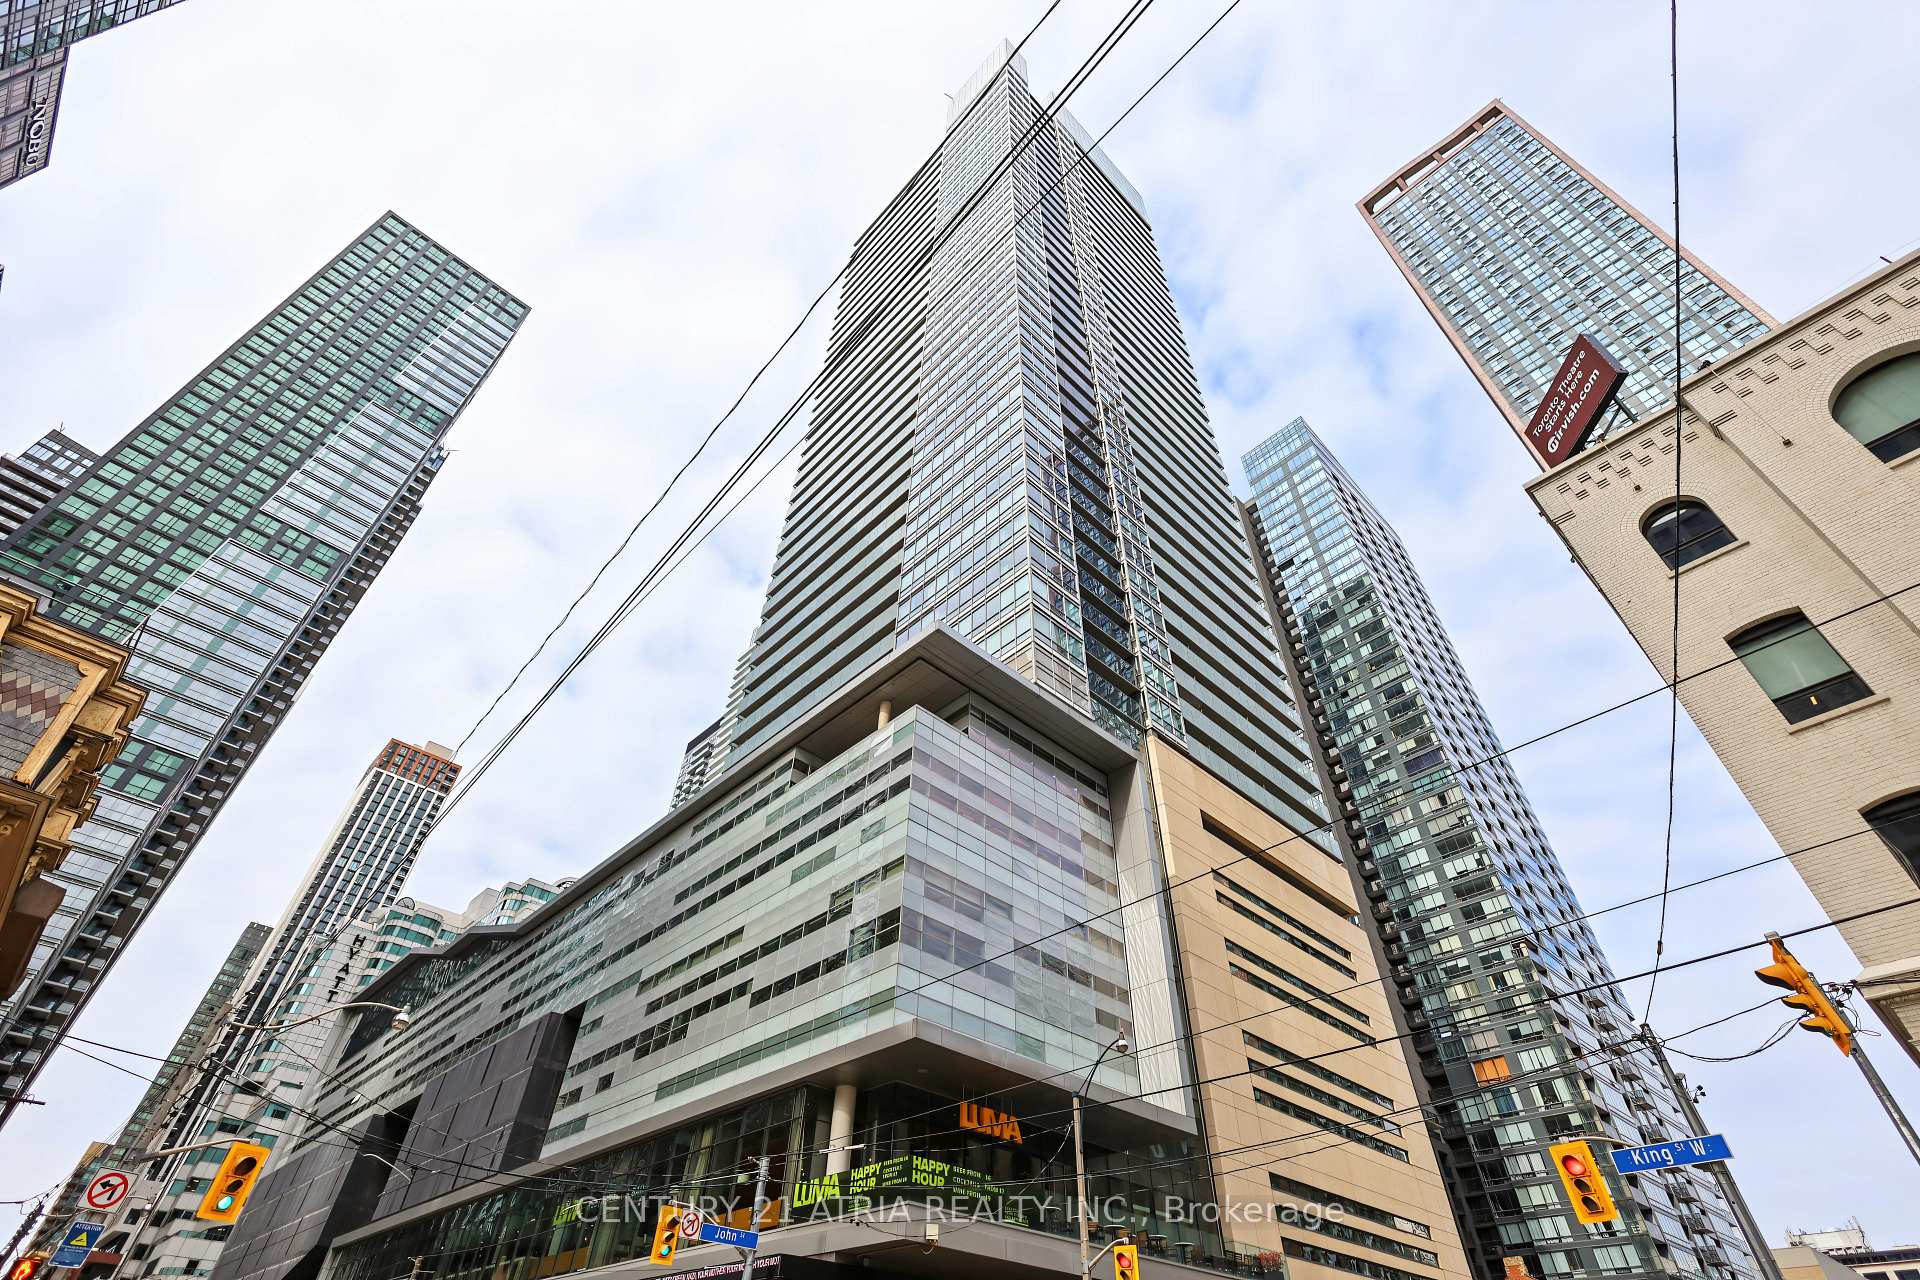
TORONTO CONDO APARTMENT
- Waterfront Communities
- 2 Bed
- 2 Bath
- 1249 SqFt
- 3 Days on Market
- Virtual Tour
Experience elevated urban living in this stunning 1,249 sq. ft. southeast corner suite at the prestigious Festival Tower at 80 John Street. Bathed in natural light, this beautifully designed residence showcases breathtaking views from every window, creating a bright and inviting atmosphere throughout. Featuring two generously sized split bedrooms and two bathrooms, the thoughtfully designed layout offers the perfect balance of space, style and privacy. The contemporary interior boasts an open-concept living and dining area, ideal for both everyday living and entertaining, complemented by a sleek modern kitchen featuring premium Miele stainless steel appliances. Expansive windows frame the spectacular views while filling the space with an abundance of natural light. Perfectly situated in the heart of Toronto's vibrant Entertainment District, this exceptional residence offers the ultimate urban lifestyle, with world-class dining, shopping, theatres and entertainment just steps from your door. A rare opportunity to enjoy spacious, sophisticated downtown living with remarkable views at every turn. Fabulous amenities include: Yoga room, fitness centre, indoor pool, sports bar, guest suites, outdoor meditation area, and private theatre. Co-listed with Daria Goldsmith, International Realty Firm Ltd.
FOR SALE: $1,450,000
MLS® ID C14128694
Interior Details
Cooling: Central Air
Total Rooms: 9
Kitchens: 1
Laundry: Ensuite
Exposure: SOUTH EAST
Patio Terrace: Open
Building Details
Basement Type: None
Fuel: Gas
Garage Type: Underground
Heating: Forced Air
Construction: Concrete
Pet Friendly: Yes-with Restrictions
Parking Details
Parking Spaces: 1
Parking Designation: Underground
Fee Details
Maintenance Fees: $1,534.11
Taxes: $7,934
Common Element Included: n
Land Details
Cross Streets: King St/John St
Property Features
Clear View
Hospital
Public Transit
Building Amenities
Bus Ctr (WiFi Bldg)
Concierge
Exercise Room
Guest Suites
Indoor Pool
Party Room/Meeting Room
Rooms
Foyer:
Double Closet, Hardwood Floor, Combined w/Laundry
Double Closet, Hardwood Floor, Combined w/Laundry
Bedroom 2: 3.96 x 3.33 ft
Double Closet, Window Floor to Ceiling, Hardwood Floor
Double Closet, Window Floor to Ceiling, Hardwood Floor
Living Room: 5.36 x 4.14 ft
Window Floor to Ceiling, W/O To Balcony, Hardwood Floor
Window Floor to Ceiling, W/O To Balcony, Hardwood Floor
Dining Room: 8.8 x 6.9 ft
Hardwood Floor, Open Concept
Hardwood Floor, Open Concept
Primary Bedroom: 3.66 x 5.36 ft
Window Floor to Ceiling, Hardwood Floor
Window Floor to Ceiling, Hardwood Floor
Kitchen: 3.05 x 6.22 ft
Centre Island, Breakfast Bar, Breakfast Bar
Centre Island, Breakfast Bar, Breakfast Bar
Bathroom: 2.13 x 2.24 ft
4 Pc Bath
4 Pc Bath
Other:
Balcony, Concrete Floor
Balcony, Concrete Floor
Map
Listed by: CENTURY 21 ATRIA REALTY INC.
Similar Listings For Sale
*** This website may only be used by consumers that have a bona fide interest in the purchase, sale, or lease of real estate of the type being offered via the website.
**** The data is deemed reliable but is not guaranteed accurate by TRREB.



