
763 Bay Street #4908
TORONTO CONDO APARTMENT
- Waterfront Communities
- 2 Bed
- 2 Bath
- Floor Plan SqFt
- 4 Days on Market
- Virtual Tour
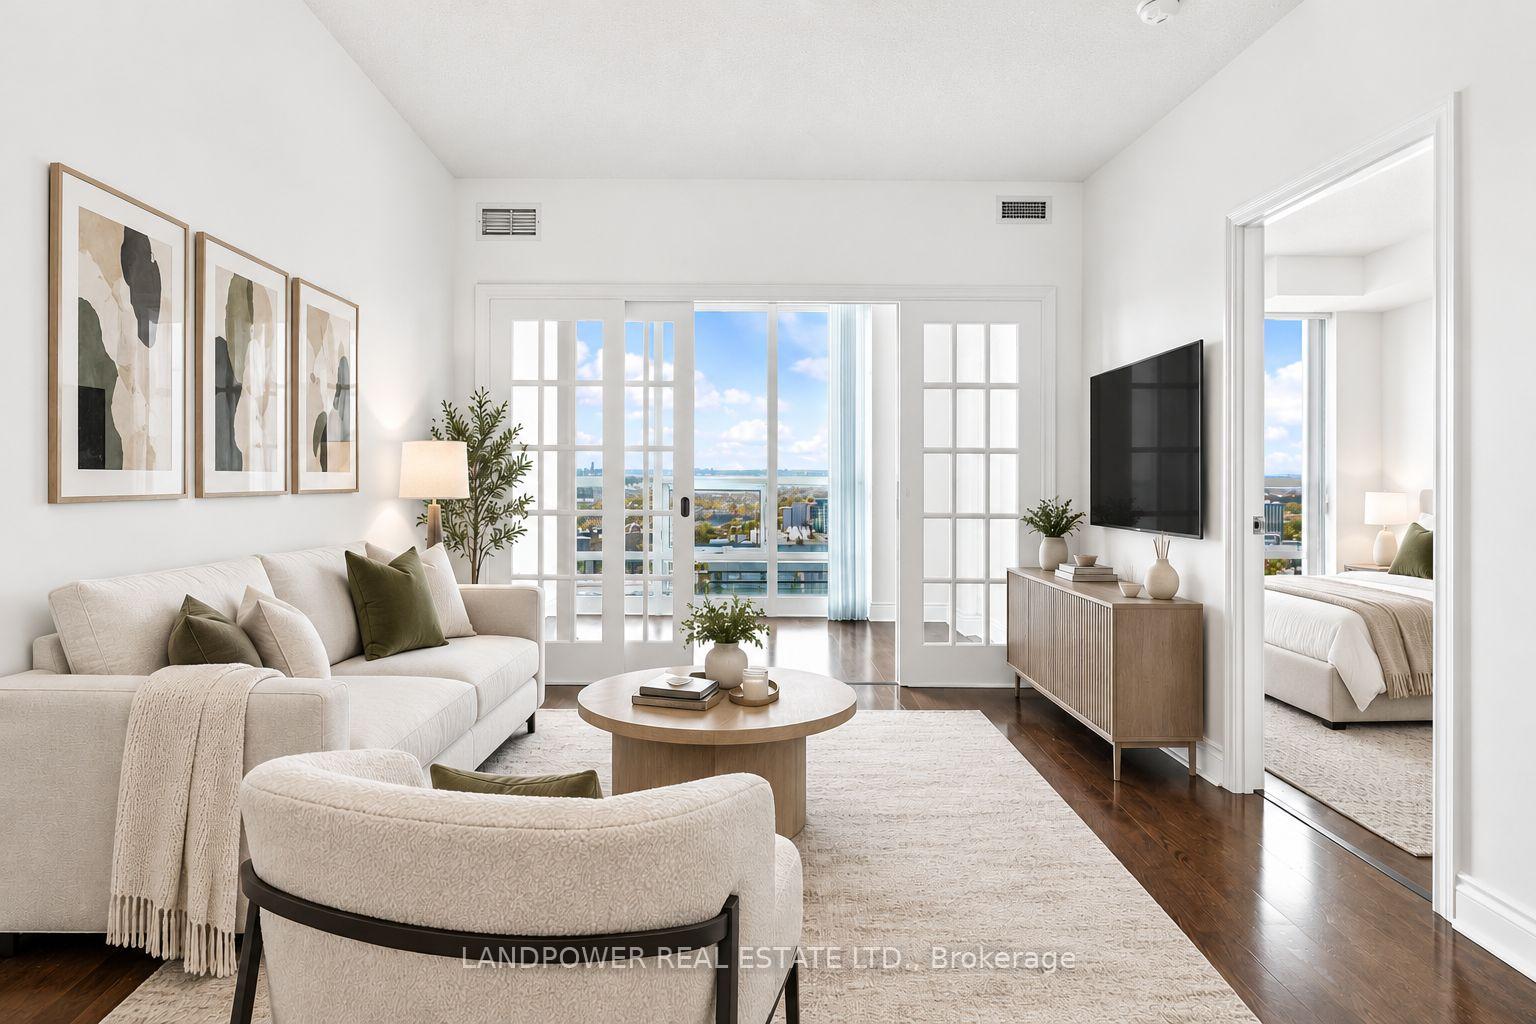
Experience elevated downtown living at College Park! This beautifully upgraded 1 bedroom + den suite (den can be used as a second bedroom), offers 730 sqft of functional space and rare 2 full bathrooms. Enjoy stunning city skyline and lake views from a bright, modern interior featuring quartz countertops and updated flooring throughout. All utilities are included. The unit also includes 1 parking spot and 1 same floor locker (on the 49th floor), adding exceptional value and ease of living. Located in the highly sought after College Park, this residence offers direct underground access to the College TTC subway station and the PATH, shopping, and grocery stores, making everyday convenience truly unmatched. You're also just steps from downtown essentials, including 24hr groceries, IKEA, Eaton Centre, U of T, TMU and more. Residents benefit from premium amenities such as an indoor pool, fitness centre, party room, golf simulator, 24hr concierge and more. A rare opportunity in the heart of the downtown Toronto for those seeking comfort, convenience, and space. Don't miss out on this opportunity!
FOR SALE: $669,000
MLS® ID C13880392
Interior Details
Cooling: Central Air
Total Rooms: 5
Kitchens: 1
Laundry: Ensuite
Exposure: WEST
Patio Terrace: None
Building Details
Year Built: 16-30
Basement Type: None
Fuel: Gas
Garage Type: Underground
Heating: Forced Air
Construction: Concrete
Pet Friendly: Yes-with Restrictions
Parking Details
Parking Spaces: 1
Parking Designation: Underground
Fee Details
Maintenance Fees: $809.38
Taxes: $4,166.5
Central Ac Included: 1
Common Element Included: n
Heat Included: 1
Land Details
Cross Streets: Bay/College
Property Features
Clear View
Building Amenities
Concierge
Exercise Room
Indoor Pool
Party Room/Meeting Room
Recreation Room
Rooms
Living Room: 4.5 x 3.2 ft
Combined w/Dining, Laminate, Combined w/Den
Combined w/Dining, Laminate, Combined w/Den
Dining Room: 4.5 x 3.2 ft
Combined w/Living, Laminate, Breakfast Bar
Combined w/Living, Laminate, Breakfast Bar
Kitchen: 2.36 x 2.29 ft
Stainless Steel Sink, Laminate, Granite Counters
Stainless Steel Sink, Laminate, Granite Counters
Bedroom: 4.27 x 3.2 ft
Laminate, Large Window, 4 Pc Ensuite
Laminate, Large Window, 4 Pc Ensuite
Den: 3.2 x 2.13 ft
Laminate, Large Window, Sliding Doors
Laminate, Large Window, Sliding Doors
Map
Listed by: LANDPOWER REAL ESTATE LTD.
Similar Listings For Sale
*** This website may only be used by consumers that have a bona fide interest in the purchase, sale, or lease of real estate of the type being offered via the website.
**** The data is deemed reliable but is not guaranteed accurate by TRREB.



