
3 Concord City Place Way #7706
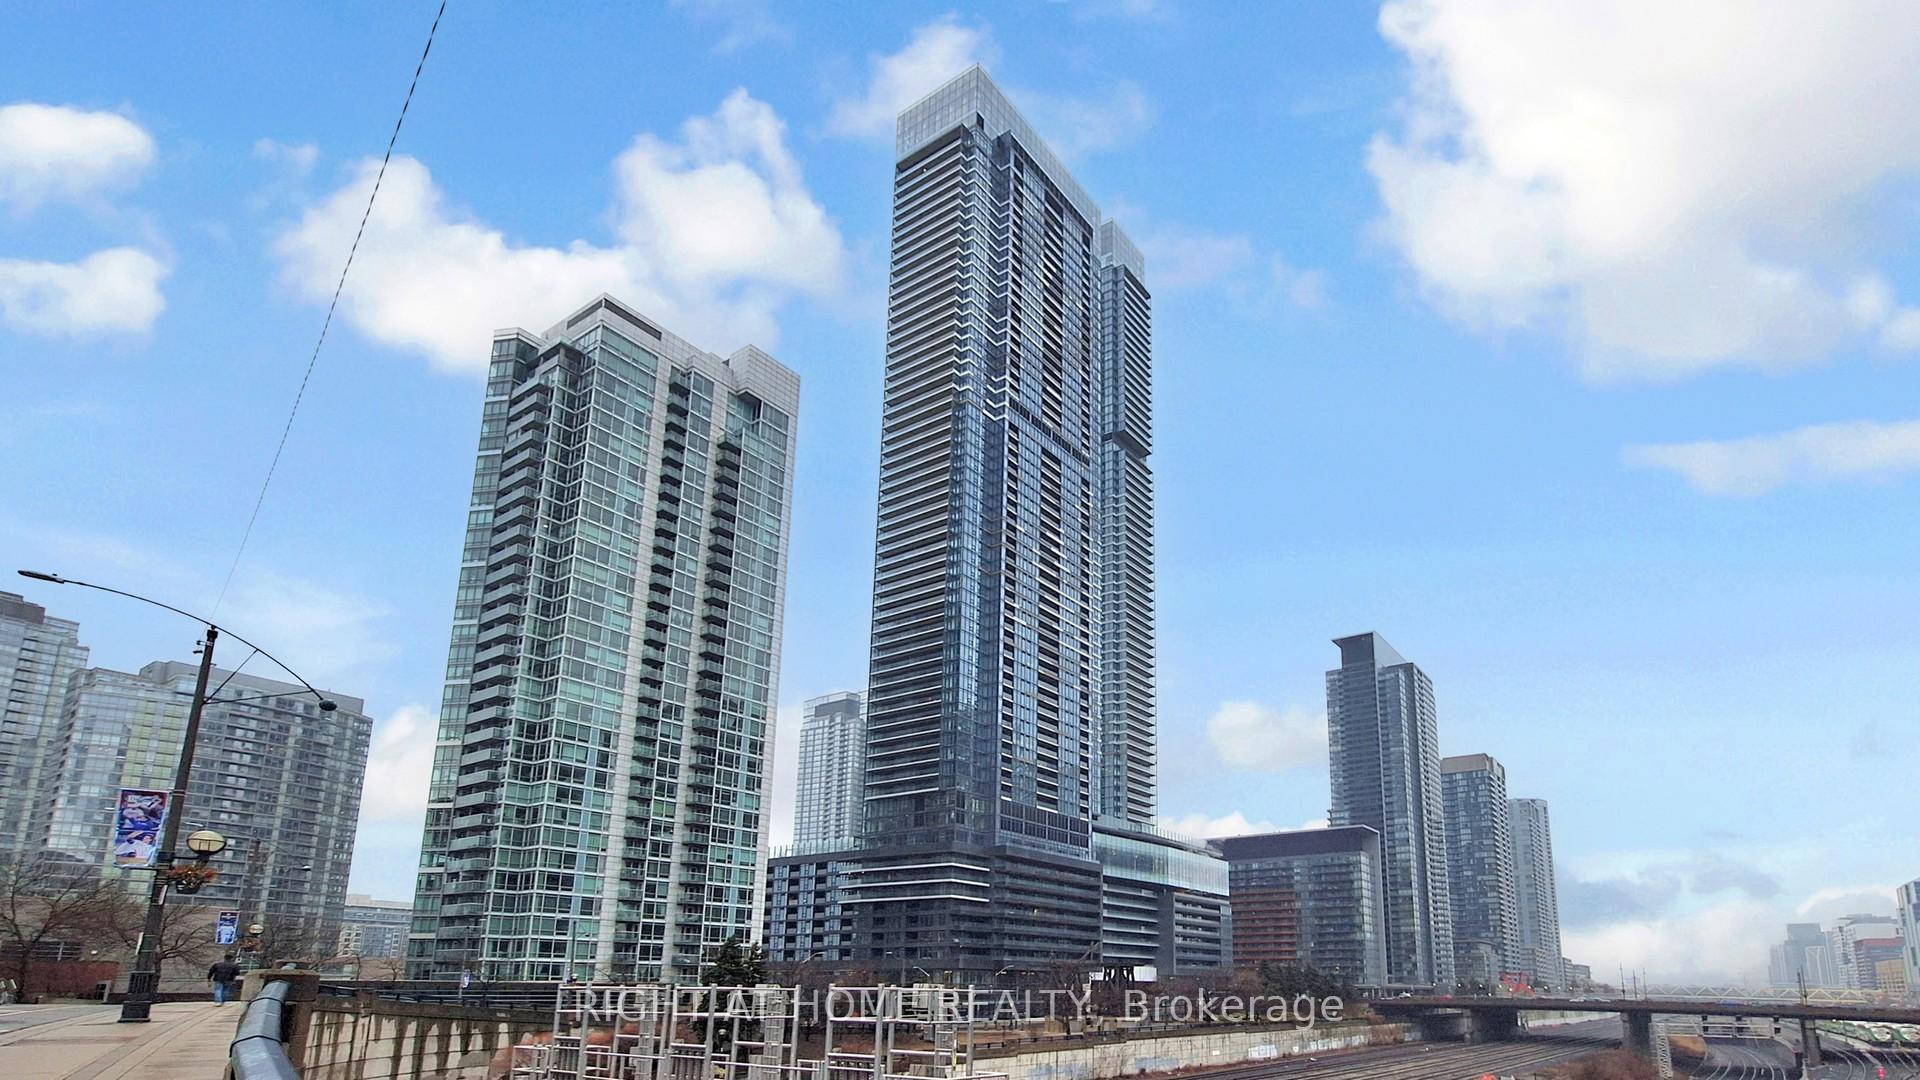
TORONTO CONDO APARTMENT
- Waterfront Communities
- 3 Bed
- 2 Bath
- Floor plan SqFt
- 4 Days on Market
- Virtual Tour
Welcome to this brand new, never-lived-in luxury residence at Concord Canada House, one of downtown Toronto's most prestigious landmark developments, ideally located steps from the CN Tower, Rogers Centre, Union Station, and the waterfront. Perched on a high floor, this exceptional 3-bedroom, 2-bathroom suite offers approximately 1,128 sq.ft. of thoughtfully designed interior space along with an expansive 277 sq.ft. heated terrace for year-round enjoyment. Enjoy breathtaking, unobstructed east-facing panoramic views of Toronto's iconic skyline and Lake Ontario through dramatic floor-to-ceiling windows that flood the home with natural light. Designed with sophistication and functionality in mind, the suite features premium Miele appliances, sleek contemporary finishes, and innovative four-season balcony doors that seamlessly extend the living space outdoors. From your private terrace, enjoy spectacular skyline views and even catch live events at Rogers Centre during the summer months. Residents enjoy access to world-class amenities including the iconic 82nd-floor Sky Lounge and Sky Gym, indoor swimming pool, ice-skating rink, touchless car wash, 24-hour concierge, and more. Located in the heart of downtown Toronto, moments from Scotiabank Arena, the Financial District, King West, fine dining, luxury shopping, and endless entertainment, this residence offers an exceptional blend of luxury, lifestyle, and convenience. This is a rare opportunity to secure outstanding value in one of Toronto's most sought-after luxury developments. Includes one parking space and one locker.
FOR SALE: $1,598,000
MLS® ID C14034614
Interior Details
Cooling: Central Air
Total Rooms: 7
Kitchens: 1
Laundry: Ensuite
Exposure: EAST
Patio Terrace: Open
Building Details
Year Built: New
Basement Type: None
Fuel: Gas
Garage Type: Underground
Heating: Forced Air
Construction: Concrete
Pet Friendly: Yes-with Restrictions
Parking Details
Parking Spaces: 1
Fee Details
Maintenance Fees: $958.8
Taxes: $8,012.93
Common Element Included: y
Land Details
Cross Streets: Spadina & Blue Jays Way
Property Features
Hospital
Clear View
Park
School
Building Amenities
Car Wash
Bike Storage
Concierge
Gym
Party Room/Meeting Room
Indoor Pool
Rooms
Bedroom 2: 2.73 x 3.53 ft
Hardwood Floor, B/I Closet, W/O To Balcony
Hardwood Floor, B/I Closet, W/O To Balcony
Living Room: 5.79 x 2.85 ft
Combined w/Dining, Open Concept, W/O To Balcony
Combined w/Dining, Open Concept, W/O To Balcony
Dining Room: 5.79 x 2.85 ft
Combined w/Living, Open Concept, W/O To Balcony
Combined w/Living, Open Concept, W/O To Balcony
Primary Bedroom: 3.05 x 2.95 ft
Hardwood Floor, 4 Pc Ensuite, Walk-In Closet(s)
Hardwood Floor, 4 Pc Ensuite, Walk-In Closet(s)
Bedroom 3: 2.78 x 3.41 ft
Hardwood Floor, B/I Closet
Hardwood Floor, B/I Closet
Foyer: 4.95 x 1.84 ft
Combined w/Laundry, Hardwood Floor, Large Closet
Combined w/Laundry, Hardwood Floor, Large Closet
Kitchen: 4.88 x 2.41 ft
Open Concept, Stainless Steel Appl, Hardwood Floor
Open Concept, Stainless Steel Appl, Hardwood Floor
Map
Listed by: RIGHT AT HOME REALTY
Similar Listings For Sale
*** This website may only be used by consumers that have a bona fide interest in the purchase, sale, or lease of real estate of the type being offered via the website.
**** The data is deemed reliable but is not guaranteed accurate by TRREB.



