
327 King Street W PH04
TORONTO CONDO APARTMENT
- Waterfront Communities
- 2 Bed
- 3 Bath
- Builder SqFt
- 4 Days on Market
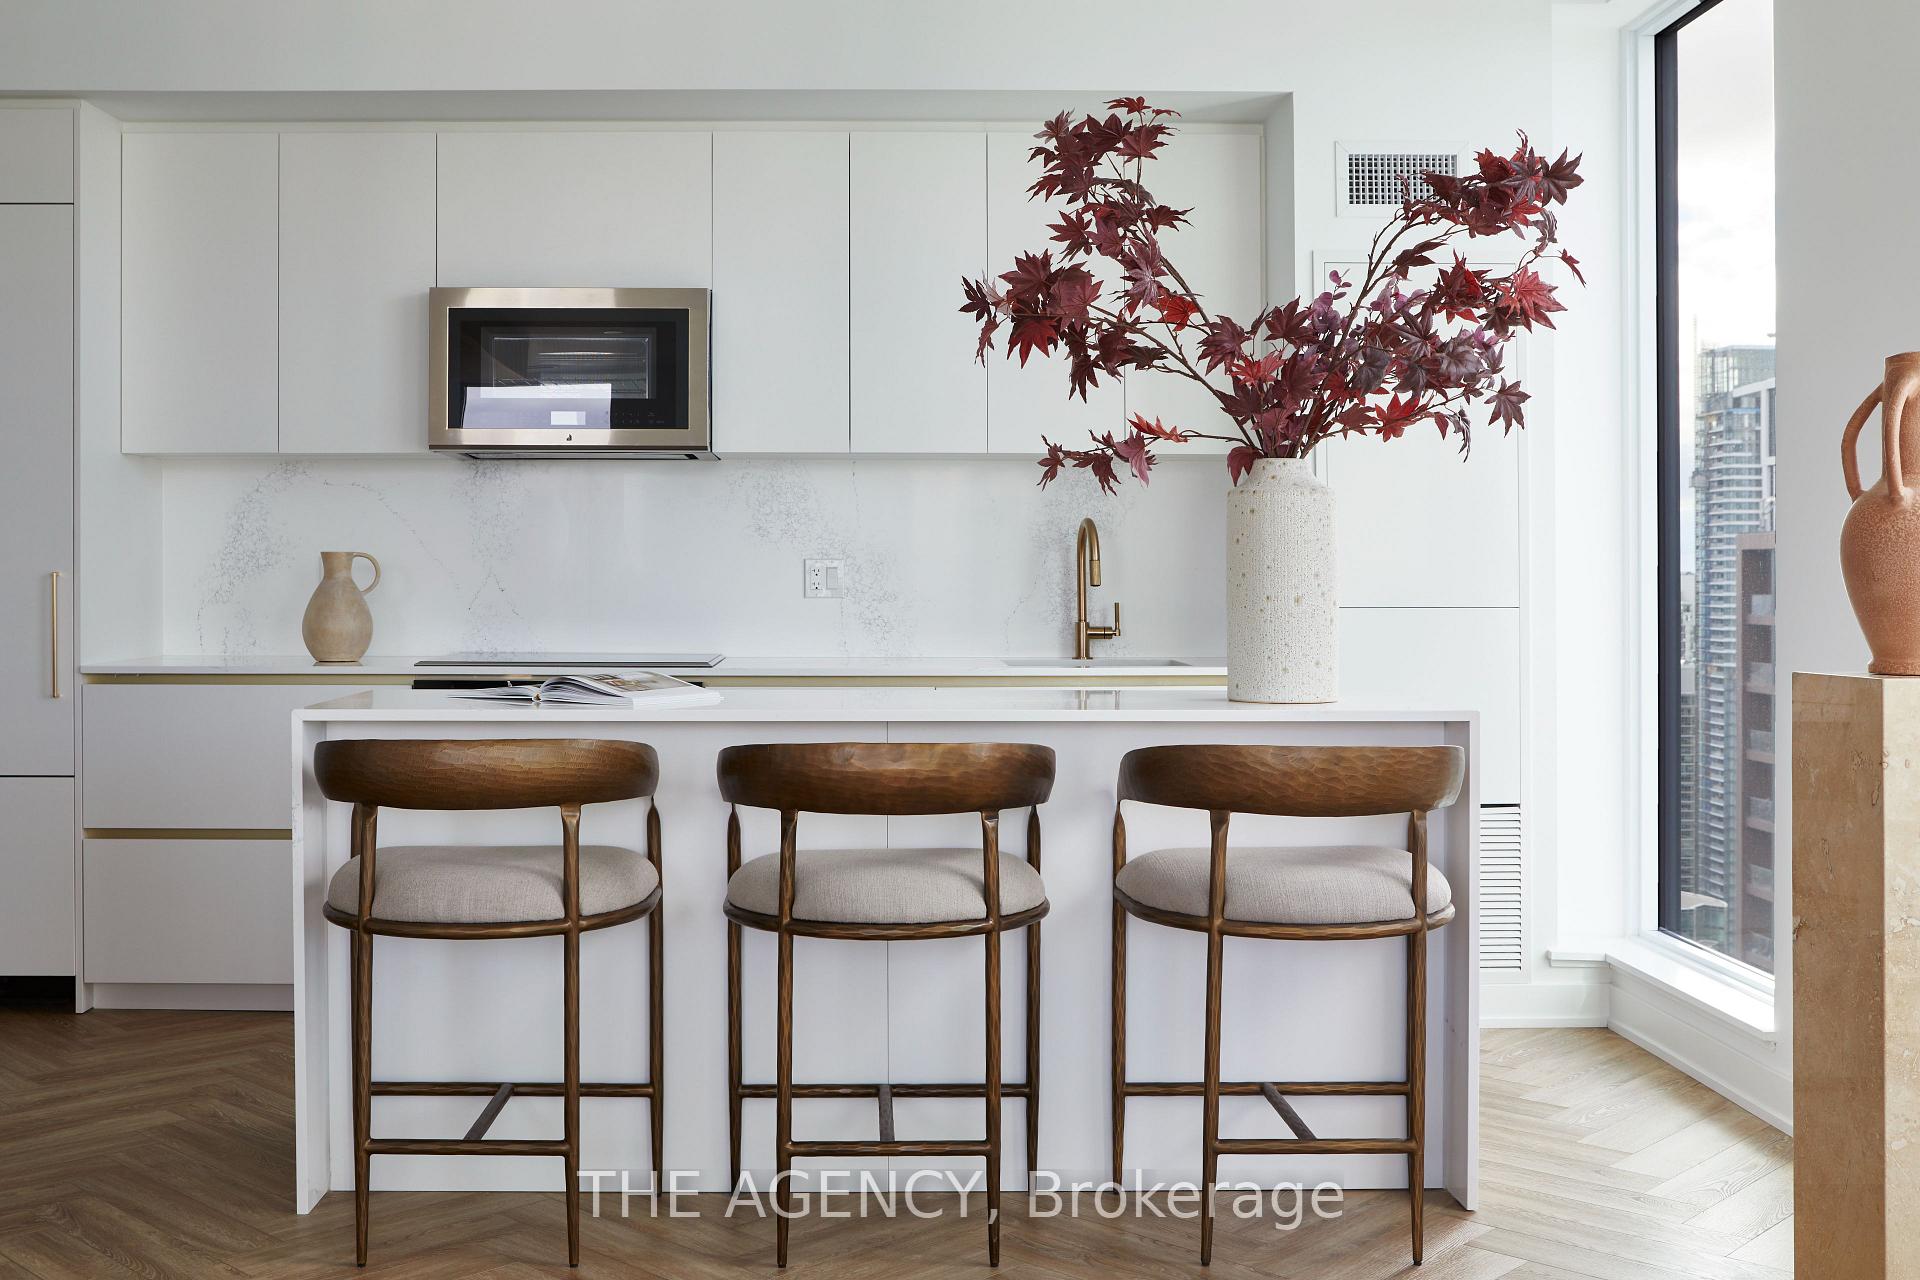
Welcome to PH04 at 327 King Street West, part of the exclusive Maverick Penthouse Collection. This impressive 1,399 sq. ft. two-storey penthouse offers 2 spacious bedrooms, 2.5 bathrooms, 2 parking spaces, and a beautifully designed northwest-facing corner layout in the heart of King West. Filled with natural light, this corner residence features an ample amount of windows throughout, creating an airy and elevated feel across both levels. The open-concept main floor is designed for effortless living and entertaining, with a large modern kitchen, beautiful centre island, waterfall countertop, and seamless flow into the living and dining areas. A Juliet balcony in the living room adds a charming architectural touch while enhancing the connection to the city views. The second level offers two generously sized bedrooms, both complete with impressive walk-in closets, providing comfort, function, and a true sense of separation from the main living space. For added convenience, the laundry is thoughtfully located on the second floor, right where you need it. Premium finishes include elegant herringbone flooring, sleek contemporary details, and a refined two-storey layout that feels more like a private residence than a typical condo. With two parking spaces included, PH04 is a rare offering in one of downtown Toronto's most desirable new addresses. Perfectly positioned in the heart of King West, Empire Maverick Condos offers a true downtown lifestyle surrounded by Toronto's best restaurants, cafés, nightlife, transit, and entertainment. Just steps from the Financial District, TIFF, theatres, and everyday conveniences, this is luxury city living in one of Toronto's most vibrant and connected neighbourhoods.
FOR SALE: $1,499,990
MLS® ID C13474618
Interior Details
Cooling: Central Air
Total Rooms: 5
Kitchens: 1
Laundry: Ensuite
Exposure: NORTH WEST
Patio Terrace: Juliette
Building Details
Year Built: New
Basement Type: None
Fuel: Gas
Garage Type: Underground
Heating: Forced Air
Construction: Concrete
Pet Friendly: Yes-with Restrictions
Parking Details
Parking Spaces: 0
Parking Designation: None
Fee Details
Maintenance Fees: $1,329.05
Taxes: $0
Common Element Included: n
Land Details
Cross Streets: King St W & John St
Building Amenities
Gym
Party Room/Meeting Room
Exercise Room
Concierge
Community BBQ
Rooms
Dining Room: 5.15 x 4.05 ft
Laminate, Combined w/Living, Open Concept
Laminate, Combined w/Living, Open Concept
Living Room: 4.05 x 4.29 ft
Laminate, Combined w/Dining, Open Concept
Laminate, Combined w/Dining, Open Concept
Bedroom 2: 3.23 x 2.56 ft
Laminate, Walk-In Closet(s)
Laminate, Walk-In Closet(s)
Kitchen: 5.15 x 4.05 ft
Laminate, Centre Island, Pot Lights
Laminate, Centre Island, Pot Lights
Primary Bedroom: 4.29 x 3.29 ft
Laminate, Walk-In Closet(s), 4 Pc Ensuite
Laminate, Walk-In Closet(s), 4 Pc Ensuite
Map
Listed by: THE AGENCY
Similar Listings For Sale
*** This website may only be used by consumers that have a bona fide interest in the purchase, sale, or lease of real estate of the type being offered via the website.
**** The data is deemed reliable but is not guaranteed accurate by TRREB.



