
59 East Liberty Street #1705
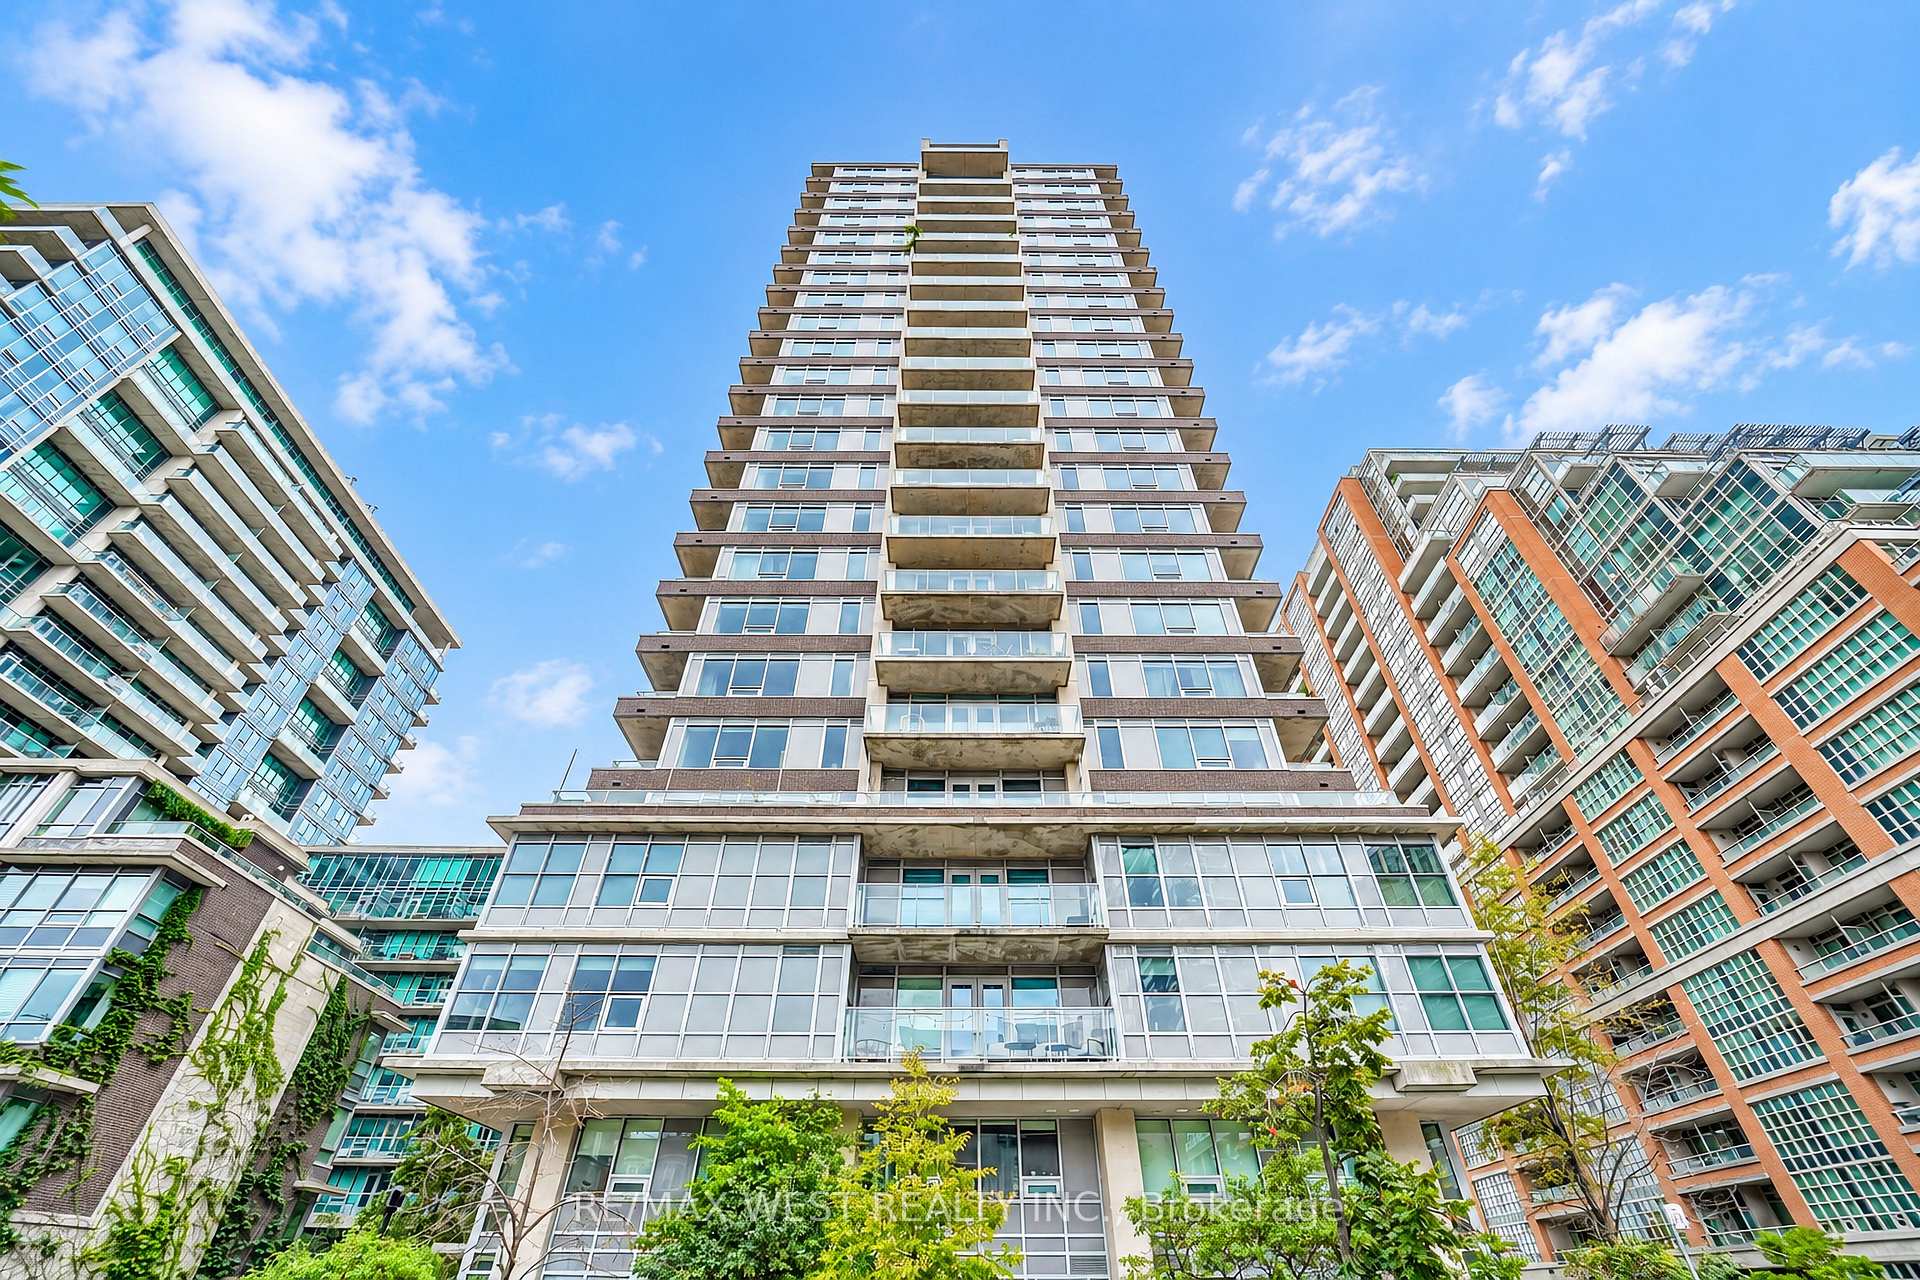
TORONTO CONDO APARTMENT
- Waterfront Communities
- 3 Bed
- 2 Bath
- Builder pl SqFt
- 4 Days on Market
Welcome to Unit 1705 at 59 East Liberty Street, ideally situated in the heart of Toronto's vibrant Liberty Village community. This 2 bedroom 2 bathroom corner unit, which includes a den, parking, and locker, has exceptional views of the lake and waterfront. The top notch amenities include an indoor pool and whirlpool, fitness room, BBQ area, bar, and a lounging outdoor al fresco space, 2 party/entertainment rooms, guest suites, and ample visitor parking. The 24/7 concierge and security add to the many premium services in the building. This building features independent climate controls in each unit, lower than average maintenance fees, and exceptional property management and board of directors. Enjoy an exciting urban lifestyle surrounded by trendy cafés, popular restaurants, boutique shops, everyday conveniences and scenic green spaces. With convenient access to transit, major highways and the waterfront, this sought-after neighbourhood offers the perfect balance of city living and community charm. Whether you are a first-time buyer, a downsizer, a professional, or an investor, you will enjoy the energy, convenience and lifestyle that Liberty Village, one of Toronto's popular urban neighbourhoods, has to offer.
FOR SALE: $1,100,000
MLS® ID C14083154
Interior Details
Cooling: Central Air
Total Rooms: 6
Kitchens: 1
Laundry: Ensuite
Exposure: SOUTH WEST
Patio Terrace: Open
Building Details
Year Built: 11-15
Basement Type: None
Fuel: Gas
Garage Type: Underground
Heating: Heat Pump
Construction: Brick, Other
Pet Friendly: Yes-with Restrictions
Parking Details
Parking Spaces: 0
Parking Designation: Mutual
Fee Details
Maintenance Fees: $1,119.46
Taxes: $5,041.24
Common Element Included: n
Land Details
Cross Streets: Lakeshore and Strachen
Property Features
Greenbelt/Conservation
Lake/Pond
Park
Public Transit
School Bus Route
Building Amenities
Community BBQ
Exercise Room
Guest Suites
Indoor Pool
Party Room/Meeting Room
Visitor Parking
Rooms
Living Room: 5.62 x 3.35 ft
Open Concept, SW View, Large Window
Open Concept, SW View, Large Window
Dining Room: 2.72 x 2.36 ft
Laminate, South View, Open Concept
Laminate, South View, Open Concept
Kitchen: 4.83 x 2.36 ft
Centre Island, Stainless Steel Appl
Centre Island, Stainless Steel Appl
Primary Bedroom: 5.11 x 4.42 ft
3 Pc Bath, Walk-In Closet(s), Laminate
3 Pc Bath, Walk-In Closet(s), Laminate
Bedroom 2: 4.19 x 3.4 ft
Large Window, Closet, Laminate
Large Window, Closet, Laminate
Den: 2.84 x 2.77 ft
Laminate
Laminate
Map
Listed by: RE/MAX WEST REALTY INC.
Similar Listings For Sale
*** This website may only be used by consumers that have a bona fide interest in the purchase, sale, or lease of real estate of the type being offered via the website.
**** The data is deemed reliable but is not guaranteed accurate by TRREB.



