
400 Wellington Street W #803
TORONTO CONDO APARTMENT
- Waterfront Communities
- 2 Bed
- 2 Bath
- MPAC SqFt
- 4 Days on Market
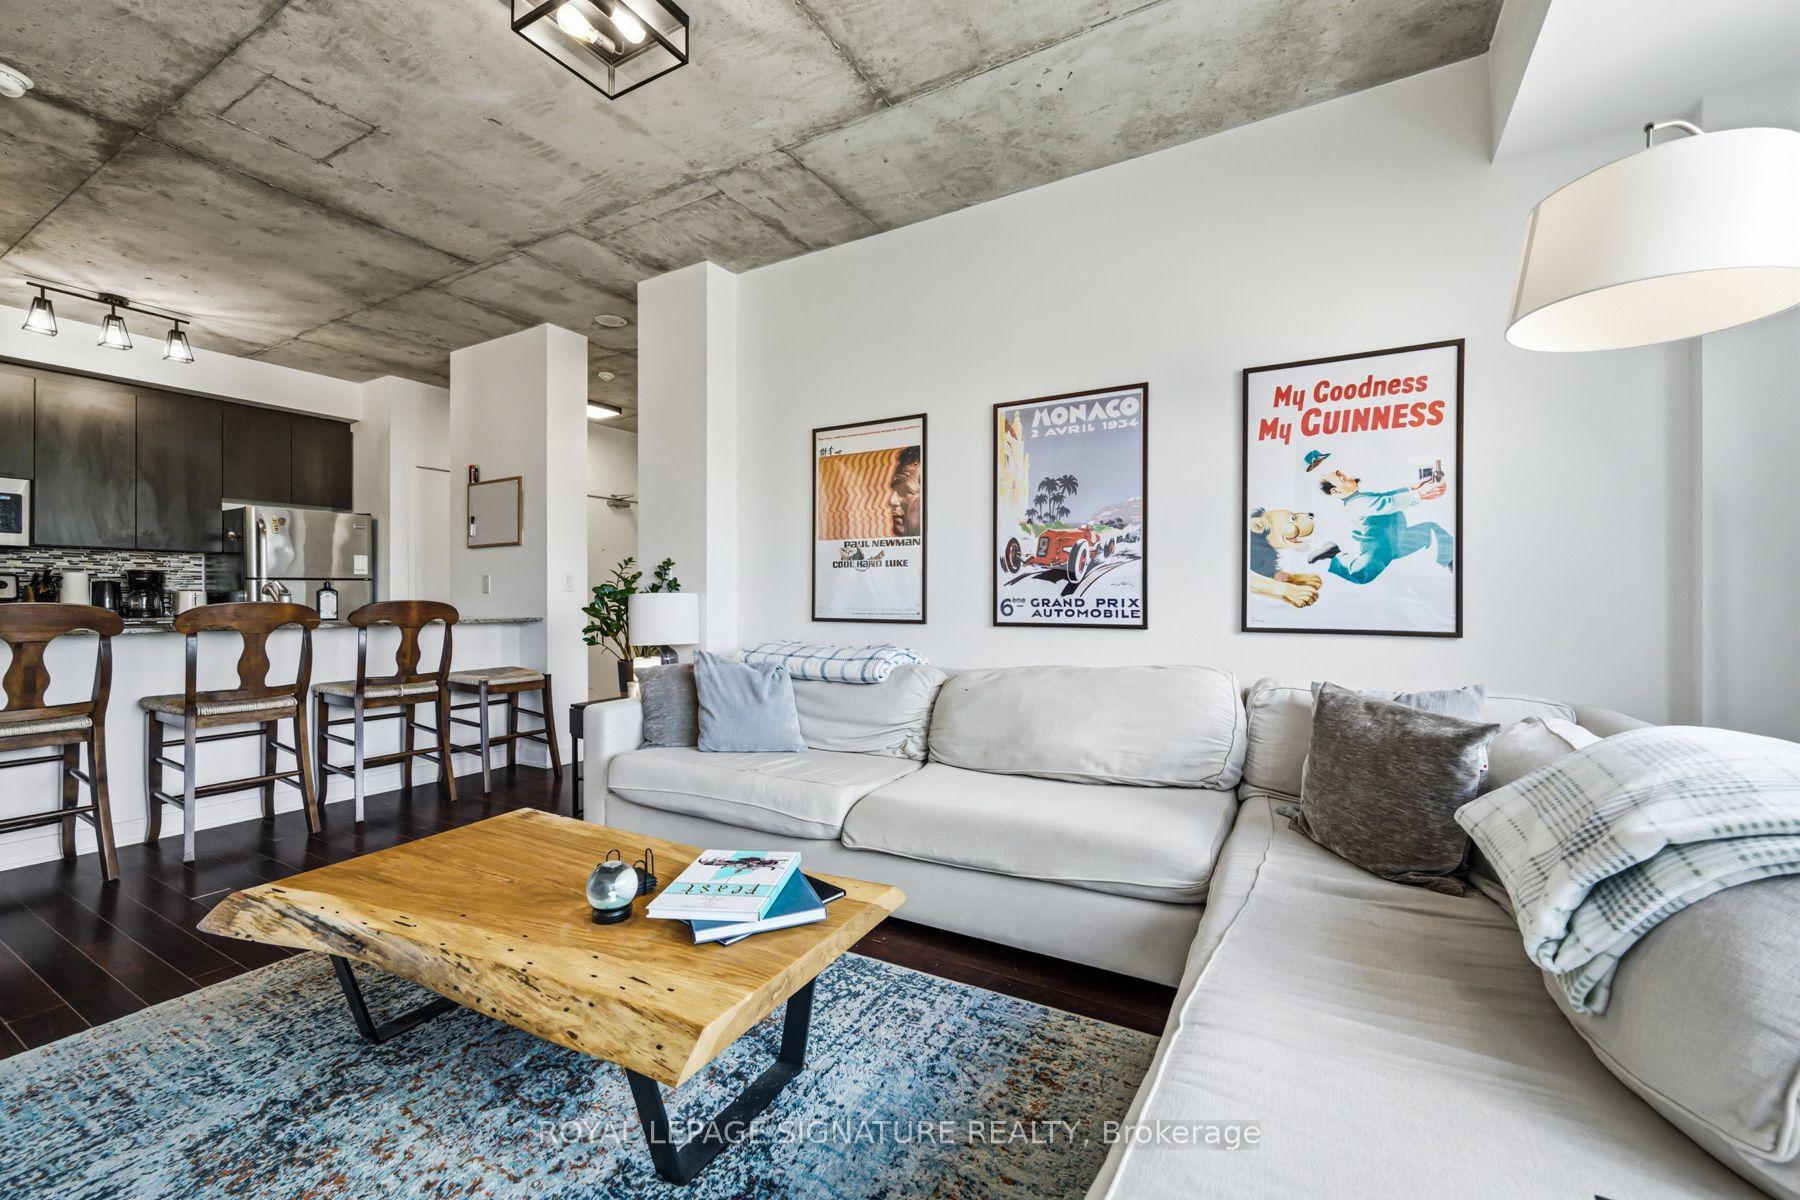
Welcome to your urban retreat in the heart of downtown Toronto! This exceptional condo awaits you in a serene boutique mid-rise residence, offering a peaceful escape from the hustle and bustle of city life. Convenience meets luxury as you step outside your doorstep and find yourself just a stone's throw away from The Well, a vibrant hub of amenities, including shops, restaurants, and entertainment venues. Indulge in the finest culinary experiences along King Street and explore the eclectic shopping scene on Queen Street, all within easy reach of your new home. Experience the best of Toronto's attractions within walking distance, from iconic landmarks to cultural hotspots. Embark on leisurely strolls along the picturesque lakeshore, mere minutes away, and soak in the breathtaking views of the waterfront. For the avid traveller, this location offers unparalleled convenience with its proximity to the Gardiner Expressway and Billy Bishop Airport, making weekend getaways a breeze.
FOR SALE: $899,000
MLS® ID C14092092
Interior Details
Cooling: Central Air
Total Rooms: 5
Kitchens: 1
Laundry: Ensuite
Exposure: NORTH
Patio Terrace: Open
Building Details
Basement Type: None
Fuel: Gas
Garage Type: Underground
Heating: Fan Coil
Construction: Brick
Pet Friendly: Yes-with Restrictions
Parking Details
Parking Spaces: 0
Parking Designation: None
Fee Details
Maintenance Fees: $843.35
Taxes: $4,151.16
Common Element Included: n
Land Details
Cross Streets: Wellington St W & Spadina Ave
Property Features
Library
Park
Place Of Worship
Public Transit
Rec./Commun.Centre
School
Building Amenities
Concierge
Gym
Visitor Parking
Rooms
Kitchen: 2.93 x 2.9 ft
Breakfast Bar, Pantry, Granite Counters
Breakfast Bar, Pantry, Granite Counters
Dining Room: 3.23 x 5.52 ft
Combined w/Living, Open Concept, Laminate
Combined w/Living, Open Concept, Laminate
Living Room: 3.23 x 5.52 ft
Combined w/Dining, W/O To Balcony, Laminate
Combined w/Dining, W/O To Balcony, Laminate
Bedroom 2: 3.05 x 3.26 ft
Double Closet, Large Window, Laminate
Double Closet, Large Window, Laminate
Primary Bedroom: 2.99 x 3.66 ft
Large Window, Double Closet, 3 Pc Ensuite
Large Window, Double Closet, 3 Pc Ensuite
Map
Listed by: ROYAL LEPAGE SIGNATURE REALTY
Similar Listings For Sale
*** This website may only be used by consumers that have a bona fide interest in the purchase, sale, or lease of real estate of the type being offered via the website.
**** The data is deemed reliable but is not guaranteed accurate by TRREB.



