
397 Front Street W #911
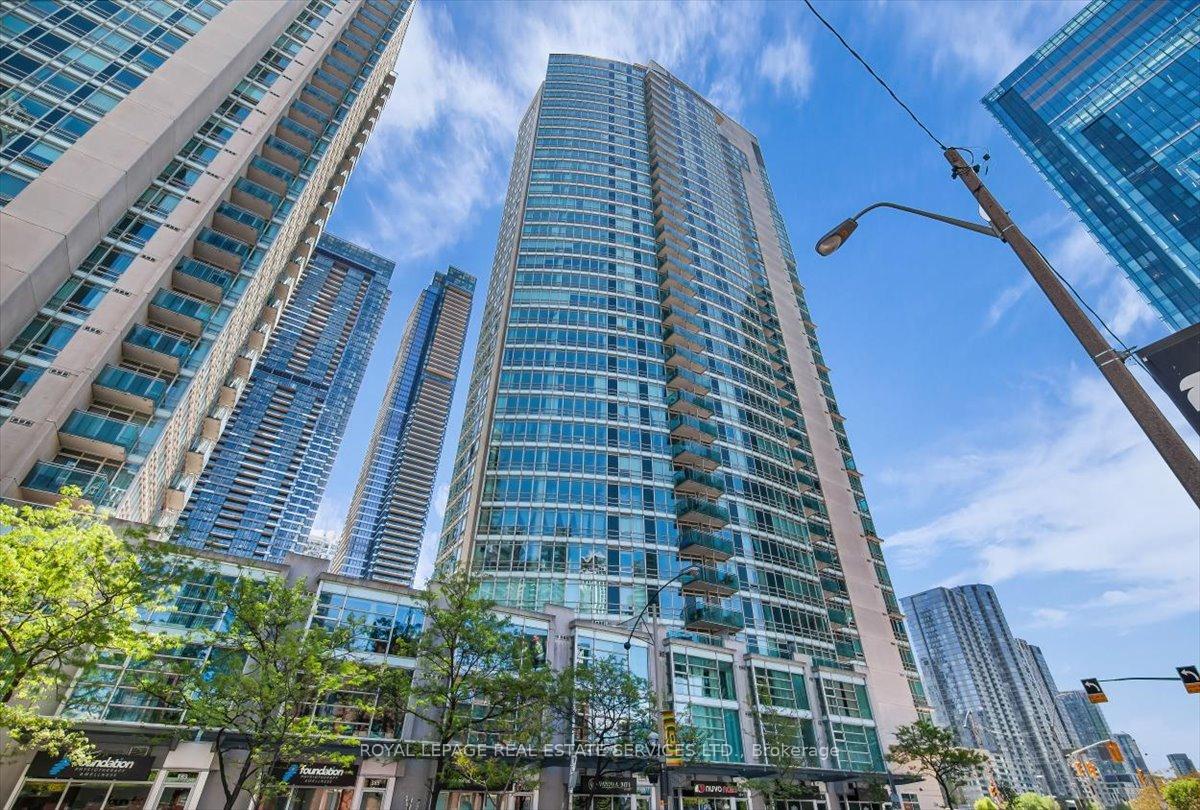
TORONTO CONDO APARTMENT
- Waterfront Communities
- 3 Bed
- 2 Bath
- MPAC SqFt
- 4 Days on Market
Great layout! Well maintained and bright 2 bedroom + den & 2 full bathrooms in the Apex complex. Featuring a rare split-bedroom layout with windows in both bedrooms! The two bedrooms are positioned at opposite ends of the unit for complete privacy and a separate large den, perfect for home office. Open concept living & dining area with floor to ceiling windows, walkout to the balcony and beautiful south views of the city. Updated kitchen with stainless steel appliances overlooking the living area; primary bedroom with 1x4pc. ensuite. All utilities are included in the maintenance fees. In addition, the unit includes one locker and one underground parking space in the complex. Enjoy the access to a wide range of building amenities: basketball court, exercise room, indoor pool, sauna, spa & salon; meeting & party rooms; theatre room, outdoor patio and barbecues; guest suites, 2 EV charging stations; visitor parking and onsite concierge. Transit at your door,steps from Union Station/GO transit and walking distance to Rogers Centre, CN Tower and Scotia Bank Area. Perfectly situated at Front St. & Spadina Ave., this location offers the best of Toronto, within close proximity to all the trendy restaurants andboutiques of King St. W & Queen St W, the scenic trails of the Harbourfront and convenient access to the Gardiner Expressway. Do not miss out!
FOR SALE: $829,000
MLS® ID C14097034
Interior Details
Cooling: Central Air
Total Rooms: 7
Kitchens: 1
Laundry: In-Suite L
Exposure: SOUTH
Patio Terrace: Open
Building Details
Year Built: 16-30
Basement Type: None
Fuel: Electric
Garage Type: Underground
Heating: Heat Pump
Construction: Concrete
Pet Friendly: Yes-with Restrictions
Parking Details
Parking Spaces: 1
Parking Designation: Underground
Fee Details
Maintenance Fees: $927.96
Taxes: $3,660.08
Common Element Included: n
Land Details
Cross Streets: Front St W & Spadina Ave
Property Features
Park
Public Transit
Rec./Commun.Centre
School
Building Amenities
Concierge
Guest Suites
Gym
Indoor Pool
Sauna
Visitor Parking
Rooms
Bathroom: 1.51 x 3.42 ft
4 Pc Bath, Ceramic Floor, Combined w/Laundry
4 Pc Bath, Ceramic Floor, Combined w/Laundry
Kitchen: 2.52 x 2.36 ft
Stainless Steel Appl, Ceramic Floor, Overlooks Living
Stainless Steel Appl, Ceramic Floor, Overlooks Living
Den: 2.46 x 2.66 ft
Separate Room, Laminate
Separate Room, Laminate
Primary Bedroom: 2.8 x 3.39 ft
4 Pc Bath, Laminate, Mirrored Closet
4 Pc Bath, Laminate, Mirrored Closet
Living Room: 3.78 x 5.3 ft
Open Concept, Window Floor to Ceiling, South View
Open Concept, Window Floor to Ceiling, South View
Bedroom 2: 2.94 x 3.55 ft
South View, Window Floor to Ceiling, Mirrored Closet
South View, Window Floor to Ceiling, Mirrored Closet
Dining Room: 3.78 x 5.3 ft
Combined w/Living, Laminate, Open Concept
Combined w/Living, Laminate, Open Concept
Map
Listed by: ROYAL LEPAGE REAL ESTATE SERVICES LTD.
Similar Listings For Sale
*** This website may only be used by consumers that have a bona fide interest in the purchase, sale, or lease of real estate of the type being offered via the website.
**** The data is deemed reliable but is not guaranteed accurate by TRREB.



