
478 King Street W #514
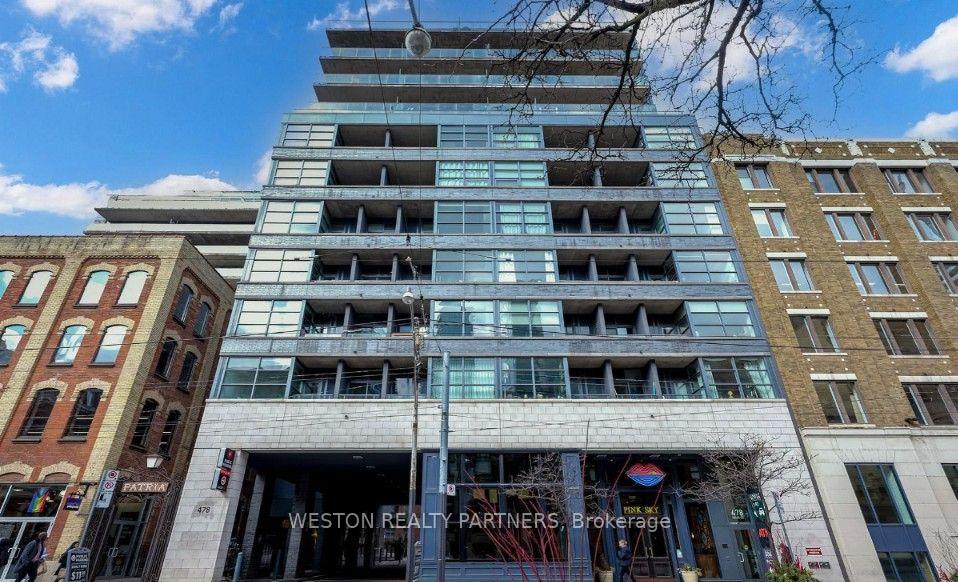
TORONTO CONDO APARTMENT
- Waterfront Communities
- 2 Bed
- 2 Bath
- builder SqFt
- 4 Days on Market
- Virtual Tour
Welcome to Victory Lofts, a sought-after boutique residence in Toronto's vibrant Entertainment District. This stylish 2-bedroom, 2-bathroom suite offers 735sf contemporary urban living with an open-concept layout, 10-foot exposed concrete ceilings, floor-to-ceiling windows, and an abundance of natural light. An expansive oversized private balcony spans the entire length of the unit, showcasing impressive views of the downtown skyline. Residents enjoy an exceptional selection of amenities, including a fitness centre, entertainment theatre, party room, concierge service, and guest suites. Step outside and experience the best of downtown Toronto, with world-class restaurants, trendy cafés, and vibrant nightlife just moments away. This is an outstanding opportunity to enjoy the convenience and energy of downtown living at its finest.
FOR SALE: $729,000
MLS® ID C14097724
Interior Details
Cooling: Central Air
Total Rooms: 6
Kitchens: 1
Laundry: Ensuite
Exposure: SOUTH
Patio Terrace: Terrace
Building Details
Basement Type: None
Fuel: Gas
Garage Type: Underground
Heating: Forced Air
Construction: Concrete
Pet Friendly: Yes-with Restrictions
Parking Details
Parking Spaces: 1
Parking Designation: Underground
Fee Details
Maintenance Fees: $693.25
Taxes: $3,805.86
Common Element Included: n
Land Details
Cross Streets: King/Spadina
Building Amenities
Bike Storage
Community BBQ
Concierge
Gym
Party Room/Meeting Room
Rooftop Deck/Garden
Rooms
Foyer: 2.87 x 1.07 ft
Double Closet, 3 Pc Bath, Laminate
Double Closet, 3 Pc Bath, Laminate
Living Room: 3.94 x 3.28 ft
W/O To Balcony, Open Concept, Laminate
W/O To Balcony, Open Concept, Laminate
Dining Room: 3.94 x 3.28 ft
Combined w/Living, W/O To Balcony, Laminate
Combined w/Living, W/O To Balcony, Laminate
Kitchen: 3.94 x 2.87 ft
B/I Fridge, Quartz Counter, Combined w/Dining
B/I Fridge, Quartz Counter, Combined w/Dining
Bedroom 2: 2.75 x 2.71 ft
W/W Closet, B/I Closet, Laminate
W/W Closet, B/I Closet, Laminate
Primary Bedroom: 4.43 x 3.44 ft
3 Pc Ensuite, His and Hers Closets, Laminate
3 Pc Ensuite, His and Hers Closets, Laminate
Map
Listed by: WESTON REALTY PARTNERS
Similar Listings For Sale
*** This website may only be used by consumers that have a bona fide interest in the purchase, sale, or lease of real estate of the type being offered via the website.
**** The data is deemed reliable but is not guaranteed accurate by TRREB.



