
280 Dundas Street W #1803
TORONTO CONDO APARTMENT
- Waterfront Communities
- 2 Bed
- 2 Bath
- 611 SqFt
- 4 Days on Market
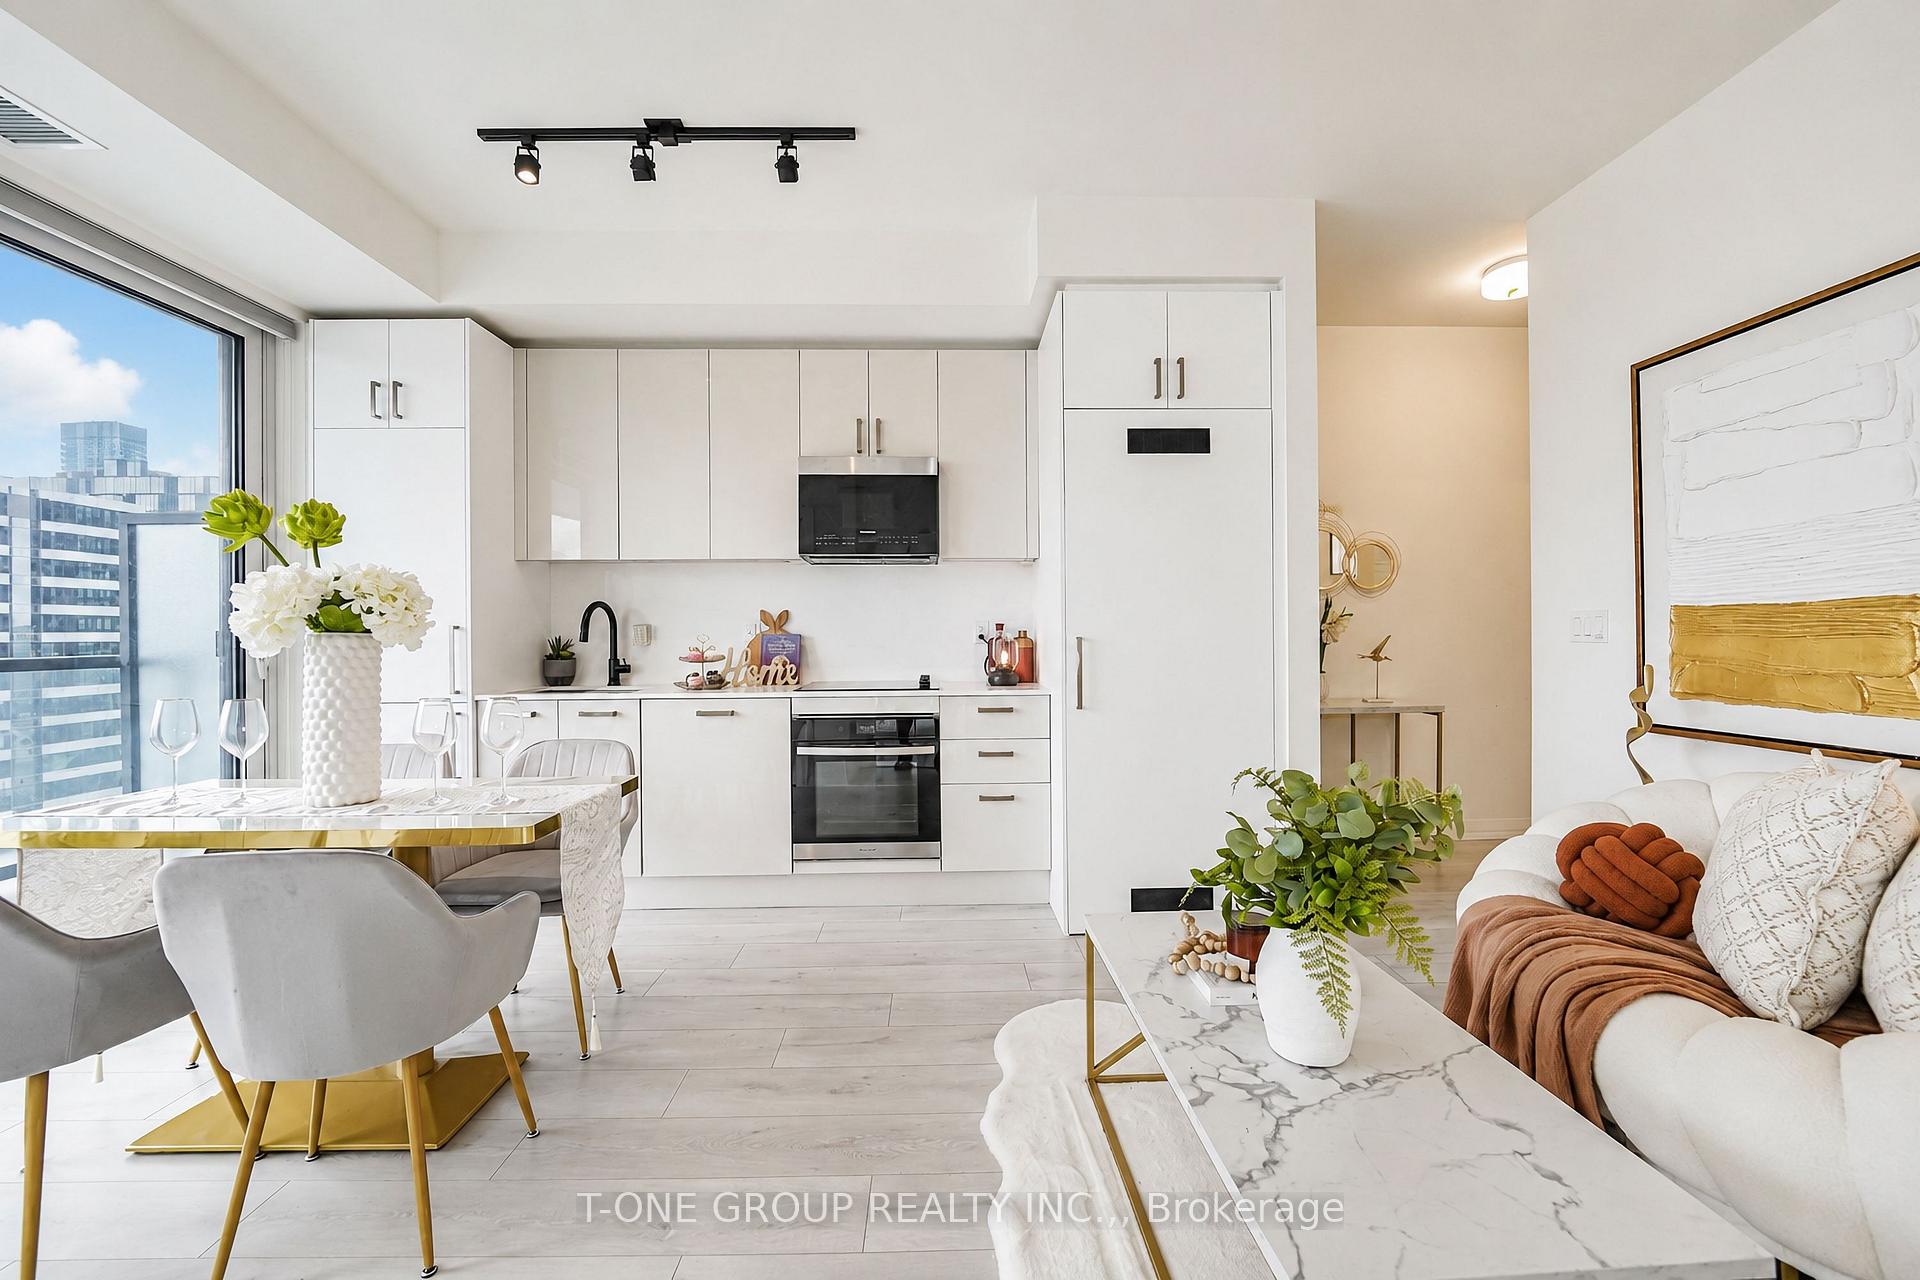
Your Search ends Here!!! Welcome To Almost New Luxury CORNER Condos Located In The Heart of Downtown Toronto! BOTH bedrooms comes with Huge Windows. Best layout in the building. 9' ceilings , and floor-to-ceiling windows bringing in natural light and breathtaking city views. Juliette balcony for a sleek indoor-outdoor vibe. 2 bedroom , 2-bathroom layout with 611 sq ft of thoughtfully designed interior space and unobstructed views of the CN Tower from every room. Enjoy access to premium amenities including a rooftop terrace, fitness centre, party rooms, and a co-working spaceall designed to elevate your urban lifestyle. Nestled in a vibrant downtown neighbourhood, you're steps away from transit, restaurants, shops, and cultural landmarks.
FOR SALE: $598,800
MLS® ID C14103566
Interior Details
Cooling: Central Air
Total Rooms: 5
Kitchens: 1
Laundry: In-Suite L
Exposure: NORTH EAST
Patio Terrace: Juliette
Building Details
Year Built: 0-5
Basement Type: None
Fuel: Gas
Garage Type: None
Heating: Fan Coil
Construction: Concrete, Brick
Pet Friendly: Yes-with Restrictions
Parking Details
Parking Spaces: 0
Fee Details
Maintenance Fees: $550.41
Taxes: $0
Common Element Included: y
Land Details
Cross Streets: Dundas St & University Ave
Property Features
Arts Centre
Hospital
Park
Place Of Worship
Public Transit
School
Building Amenities
Concierge
Exercise Room
Media Room
Party Room/Meeting Room
Rooms
Living Room: 5.12 x 3.35 ft
Laminate, Combined w/Dining, Juliette Balcony
Laminate, Combined w/Dining, Juliette Balcony
Dining Room: 5.12 x 3.35 ft
Laminate, Combined w/Living, Open Concept
Laminate, Combined w/Living, Open Concept
Bedroom 2: 2.5 x 2.62 ft
Laminate, Large Closet, Picture Window
Laminate, Large Closet, Picture Window
Primary Bedroom: 2.83 x 2.74 ft
Laminate, 3 Pc Ensuite, Closet
Laminate, 3 Pc Ensuite, Closet
Kitchen: 5.12 x 3.35 ft
B/I Appliances, Quartz Counter, Modern Kitchen
B/I Appliances, Quartz Counter, Modern Kitchen
Map
Listed by: T-ONE GROUP REALTY INC.,
Similar Listings For Sale
*** This website may only be used by consumers that have a bona fide interest in the purchase, sale, or lease of real estate of the type being offered via the website.
**** The data is deemed reliable but is not guaranteed accurate by TRREB.



