
38 Cameron Street #723
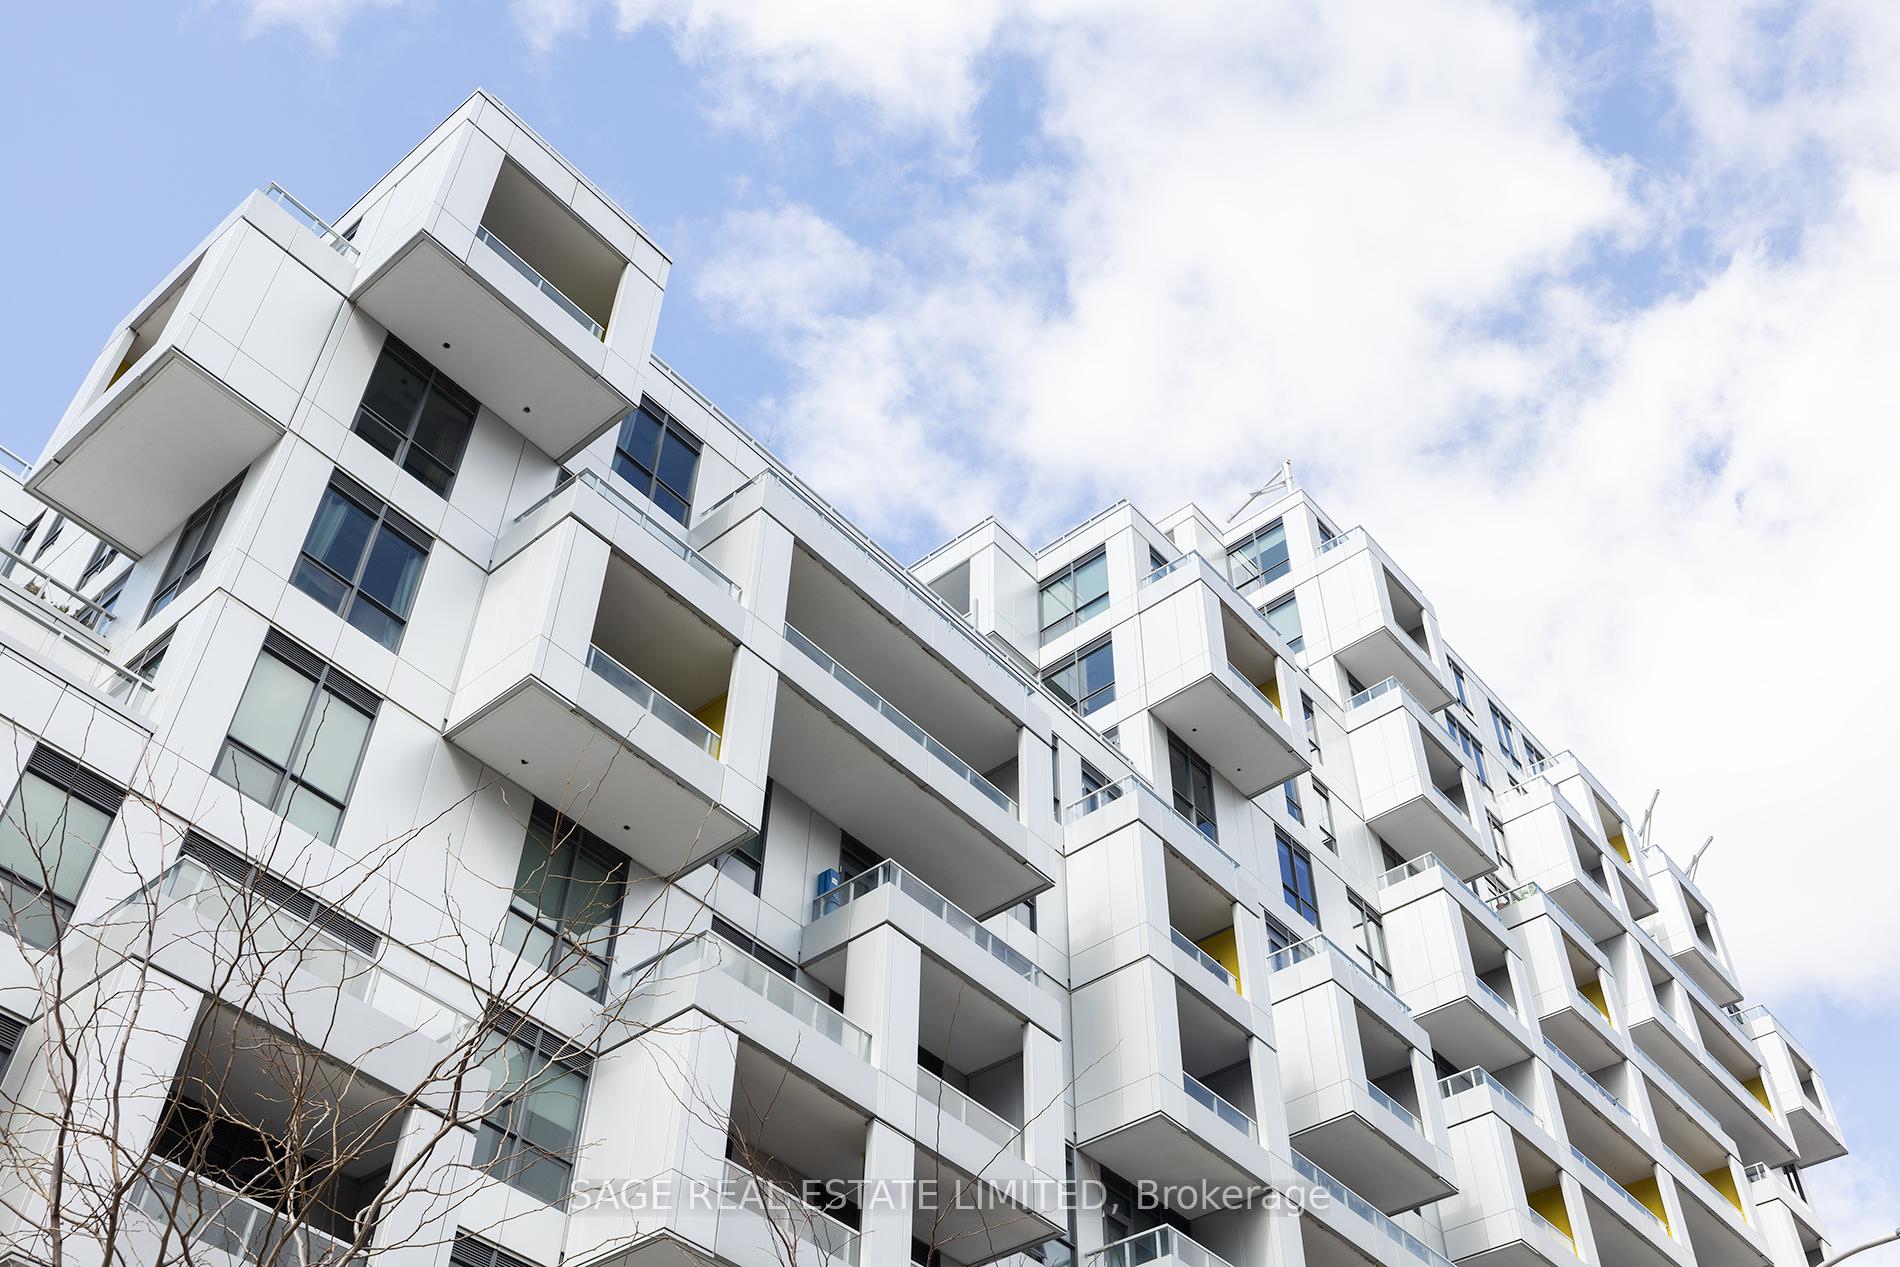
TORONTO CONDO APARTMENT
- Waterfront Communities
- 2 Bed
- 2 Bath
- Builder's SqFt
- 4 Days on Market
Tridel Built, Sq Condo.The Modern 1+Den with 2 full bathrooms. Features Unobstructed West View. Engineered Hardwood Flr Thought. Functional Layout Creates Multiple Possibilities. Large Walk-In Closet In The bedroom, Separate Den Area. Modern Kitchen With Stone Countertop, Island, and Built-In Stainless Steel Appliances. Minutes walk to Kensington Market, Chinatown, Queen West Restaurants And Bars, Shops, Streetcar Stop & More. Maintenance fee including internet.
FOR SALE: $599,000
MLS® ID C14127348
Interior Details
Cooling: Central Air
Total Rooms: 6
Kitchens: 1
Laundry: In-Suite L
Exposure: WEST
Patio Terrace: Open
Building Details
Basement Type: None
Fuel: Gas
Garage Type: Underground
Heating: Forced Air
Construction: Concrete
Pet Friendly: Yes-with Restrictions
Parking Details
Parking Spaces: 0
Parking Designation: Underground
Fee Details
Maintenance Fees: $580.73
Taxes: $3,039
Central Ac Included: 1
Common Element Included: y
Heat Included: 1
Land Details
Cross Streets: Queen St And Spadina
Property Features
Arts Centre
Hospital
Public Transit
Building Amenities
Concierge
Gym
Rooms
Dining Room: 3.75 x 2.77 ft
Combined w/Living, Open Concept
Combined w/Living, Open Concept
Living Room: 3.75 x 2.77 ft
Open Concept, W/O To Balcony, West View
Open Concept, W/O To Balcony, West View
Kitchen: 3.14 x 3.08 ft
Stone Counters, Centre Island, Stainless Steel Appl
Stone Counters, Centre Island, Stainless Steel Appl
Foyer: 2.65 x 2.83 ft
Closet
Closet
Primary Bedroom: 3.72 x 3.08 ft
4 Pc Ensuite, Walk-In Closet(s), West View
4 Pc Ensuite, Walk-In Closet(s), West View
Den: 2.47 x 1.68 ft
3 Pc Bath
3 Pc Bath
Map
Listed by: SAGE REAL ESTATE LIMITED
Similar Listings For Sale
*** This website may only be used by consumers that have a bona fide interest in the purchase, sale, or lease of real estate of the type being offered via the website.
**** The data is deemed reliable but is not guaranteed accurate by TRREB.



