
50 Ordnance Street #2401
TORONTO CONDO APARTMENT
- Waterfront Communities
- 2 Bed
- 2 Bath
- MPAC SqFt
- 4 Days on Market
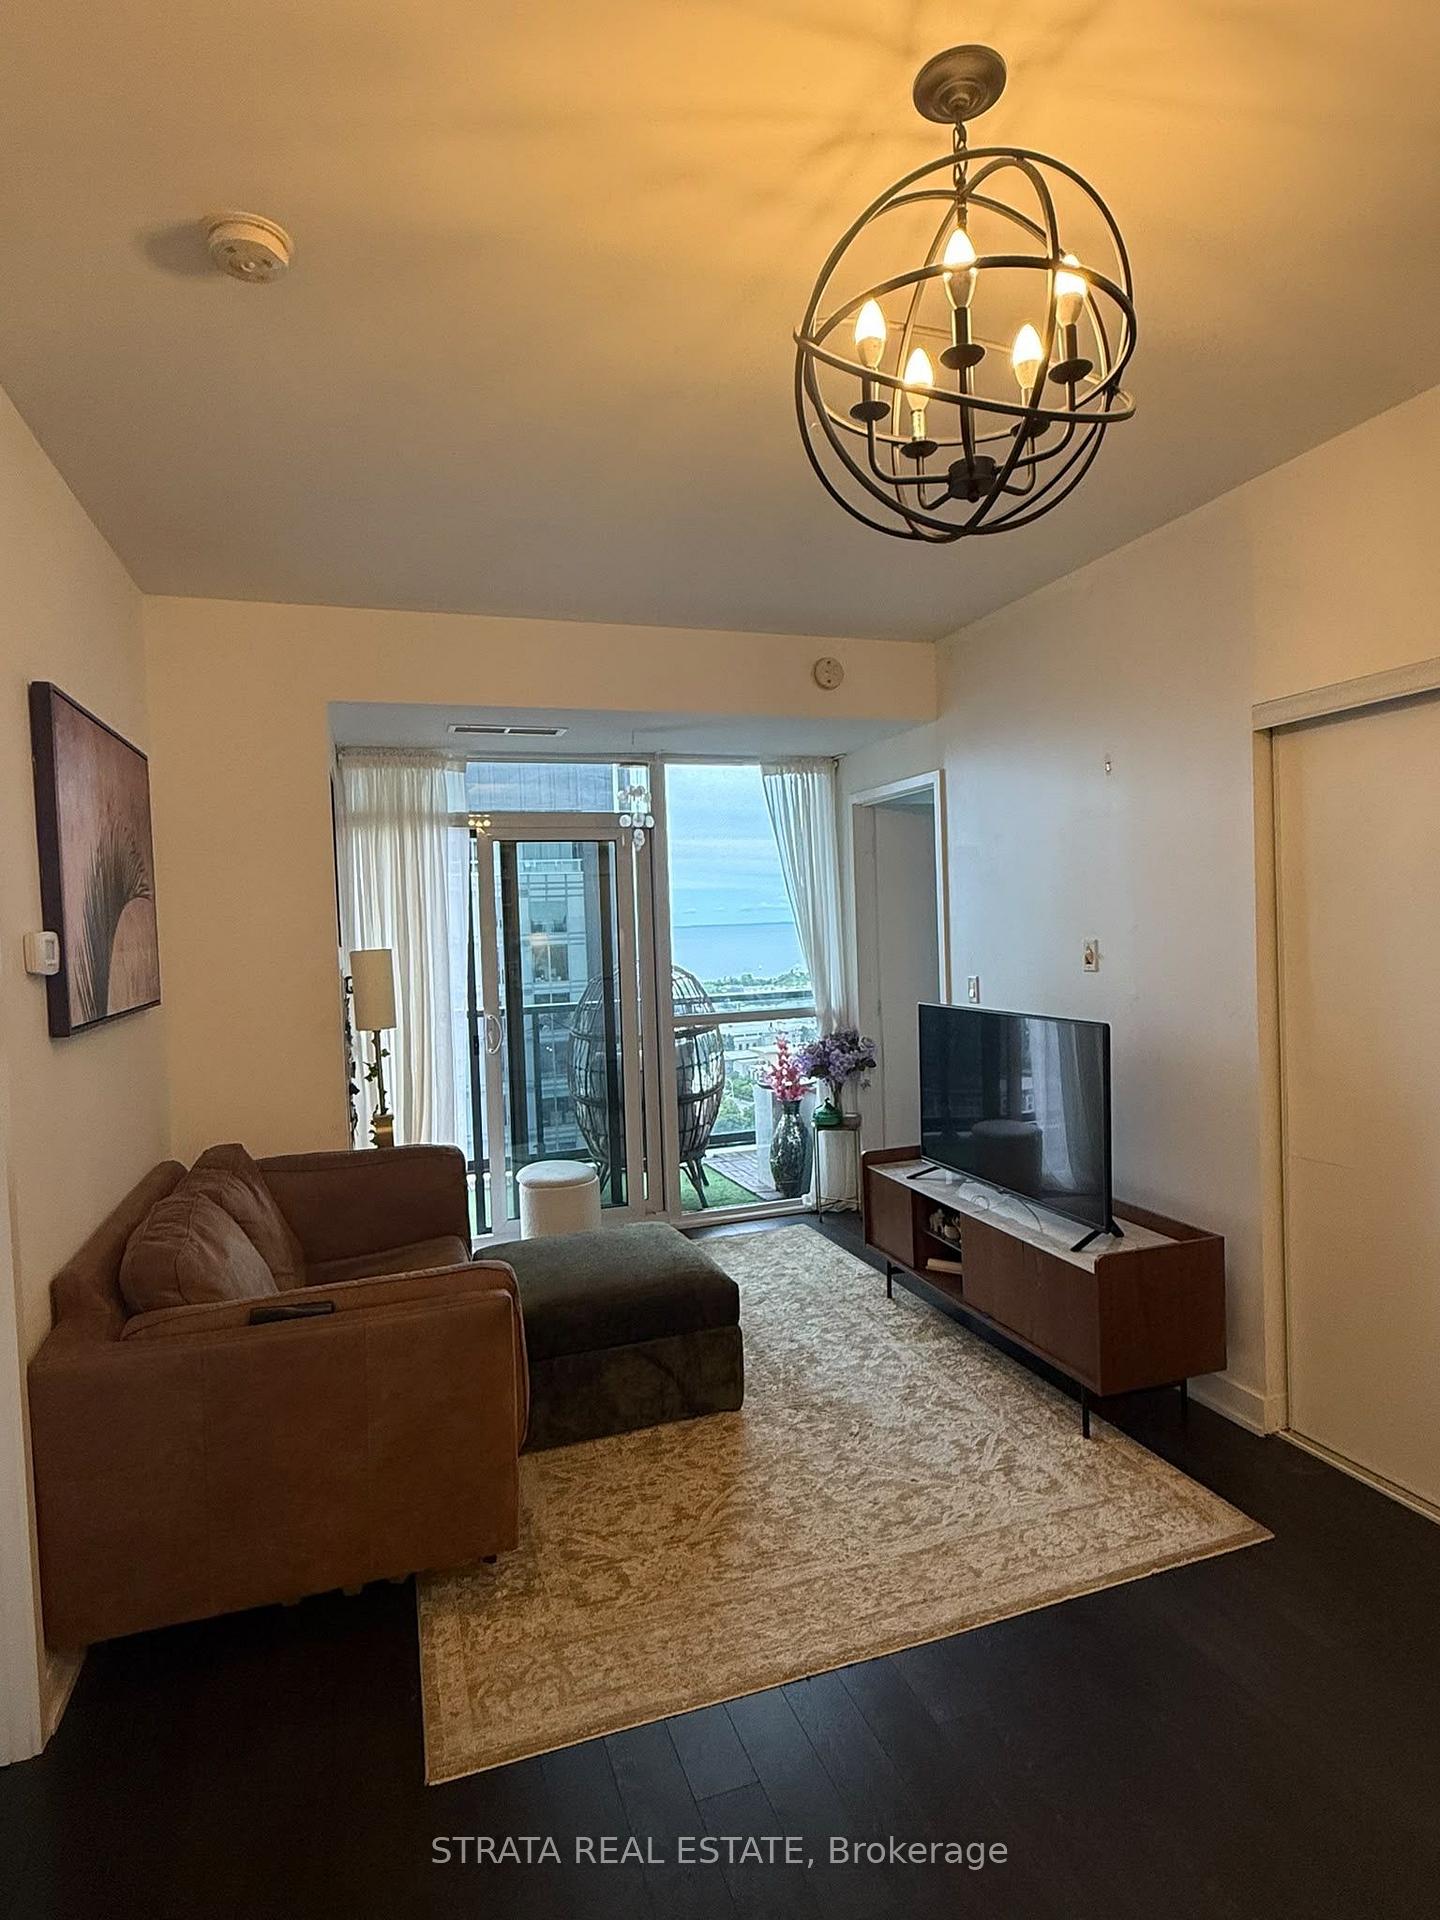
**Stunning Lake Views, Luxury Living & Unbeatable Downtown Location!** Experience the perfect blend of style, comfort, and urban sophistication at 50 Ordnance Street, Suite 2401! This beautiful south-facing residence offers breathtaking views of Lake Ontario and the surrounding cityscape, complemented by soaring 9-foot ceilings, floor-to-ceiling windows, and an open-concept layout that fills the space with abundant natural light. Nestled between the vibrant neighbourhoods of Liberty Village and King West, this exceptional home offers the best of downtown Toronto living. Enjoy picturesque views of the nearby 4-acre park, providing a refreshing green escape in the heart of the city. Indulge in resort-style amenities, including an outdoor swimming pool, state-of-the-art fitness centre, and stylish resident lounge. Step outside and discover trendy restaurants, charming cafés, boutique shops, grocery stores, parks, and exciting nightlife, all just moments away. With convenient access to TTC transit, GO Transit, major highways, and the waterfront, commuting and exploring the city couldn't be easier. Whether you're relaxing at home, entertaining guests, or enjoying everything downtown has to offer, this residence delivers an exceptional lifestyle in a highly desirable location. **Don't miss this incredible opportunity to own your piece of downtown Toronto! Book your private showing today!**
FOR SALE: $800,000
MLS® ID C14115486
Interior Details
Cooling: Central Air
Total Rooms: 5
Kitchens: 1
Laundry: Ensuite
Exposure: SOUTH
Patio Terrace: Open
Building Details
Basement Type: None
Fuel: Gas
Garage Type: Underground
Heating: Forced Air
Construction: Concrete
Pet Friendly: Yes-with Restrictions
Parking Details
Parking Spaces: 1
Fee Details
Maintenance Fees: $639.58
Taxes: $3,725
Common Element Included: n
Land Details
Cross Streets: King & Strachan
Property Features
Arts Centre
Electric Car Charger
Hospital
Park
Public Transit
Building Amenities
Concierge
Gym
Outdoor Pool
Party Room/Meeting Room
Visitor Parking
Rooms
Living Room: 5.94 x 3.12 ft
Combined w/Dining, Overlooks Dining, Open Concept
Combined w/Dining, Overlooks Dining, Open Concept
Dining Room: 5.94 x 3.12 ft
Combined w/Living, Hardwood Floor, Open Concept
Combined w/Living, Hardwood Floor, Open Concept
Kitchen: 5.94 x 3.12 ft
Combined w/Dining, Side Door, Open Concept
Combined w/Dining, Side Door, Open Concept
Primary Bedroom: 3.61 x 3.07 ft
3 Pc Ensuite, Hardwood Floor, South View
3 Pc Ensuite, Hardwood Floor, South View
Bedroom 2: 2.79 x 2.79 ft
Closet, Hardwood Floor, South View
Closet, Hardwood Floor, South View
Map
Listed by: STRATA REAL ESTATE
Similar Listings For Sale
*** This website may only be used by consumers that have a bona fide interest in the purchase, sale, or lease of real estate of the type being offered via the website.
**** The data is deemed reliable but is not guaranteed accurate by TRREB.



