
62 Wellesley Street W #304
TORONTO CONDO APARTMENT
- Waterfront Communities
- 1 Bed
- 1 Bath
- as per flo SqFt
- 4 Days on Market
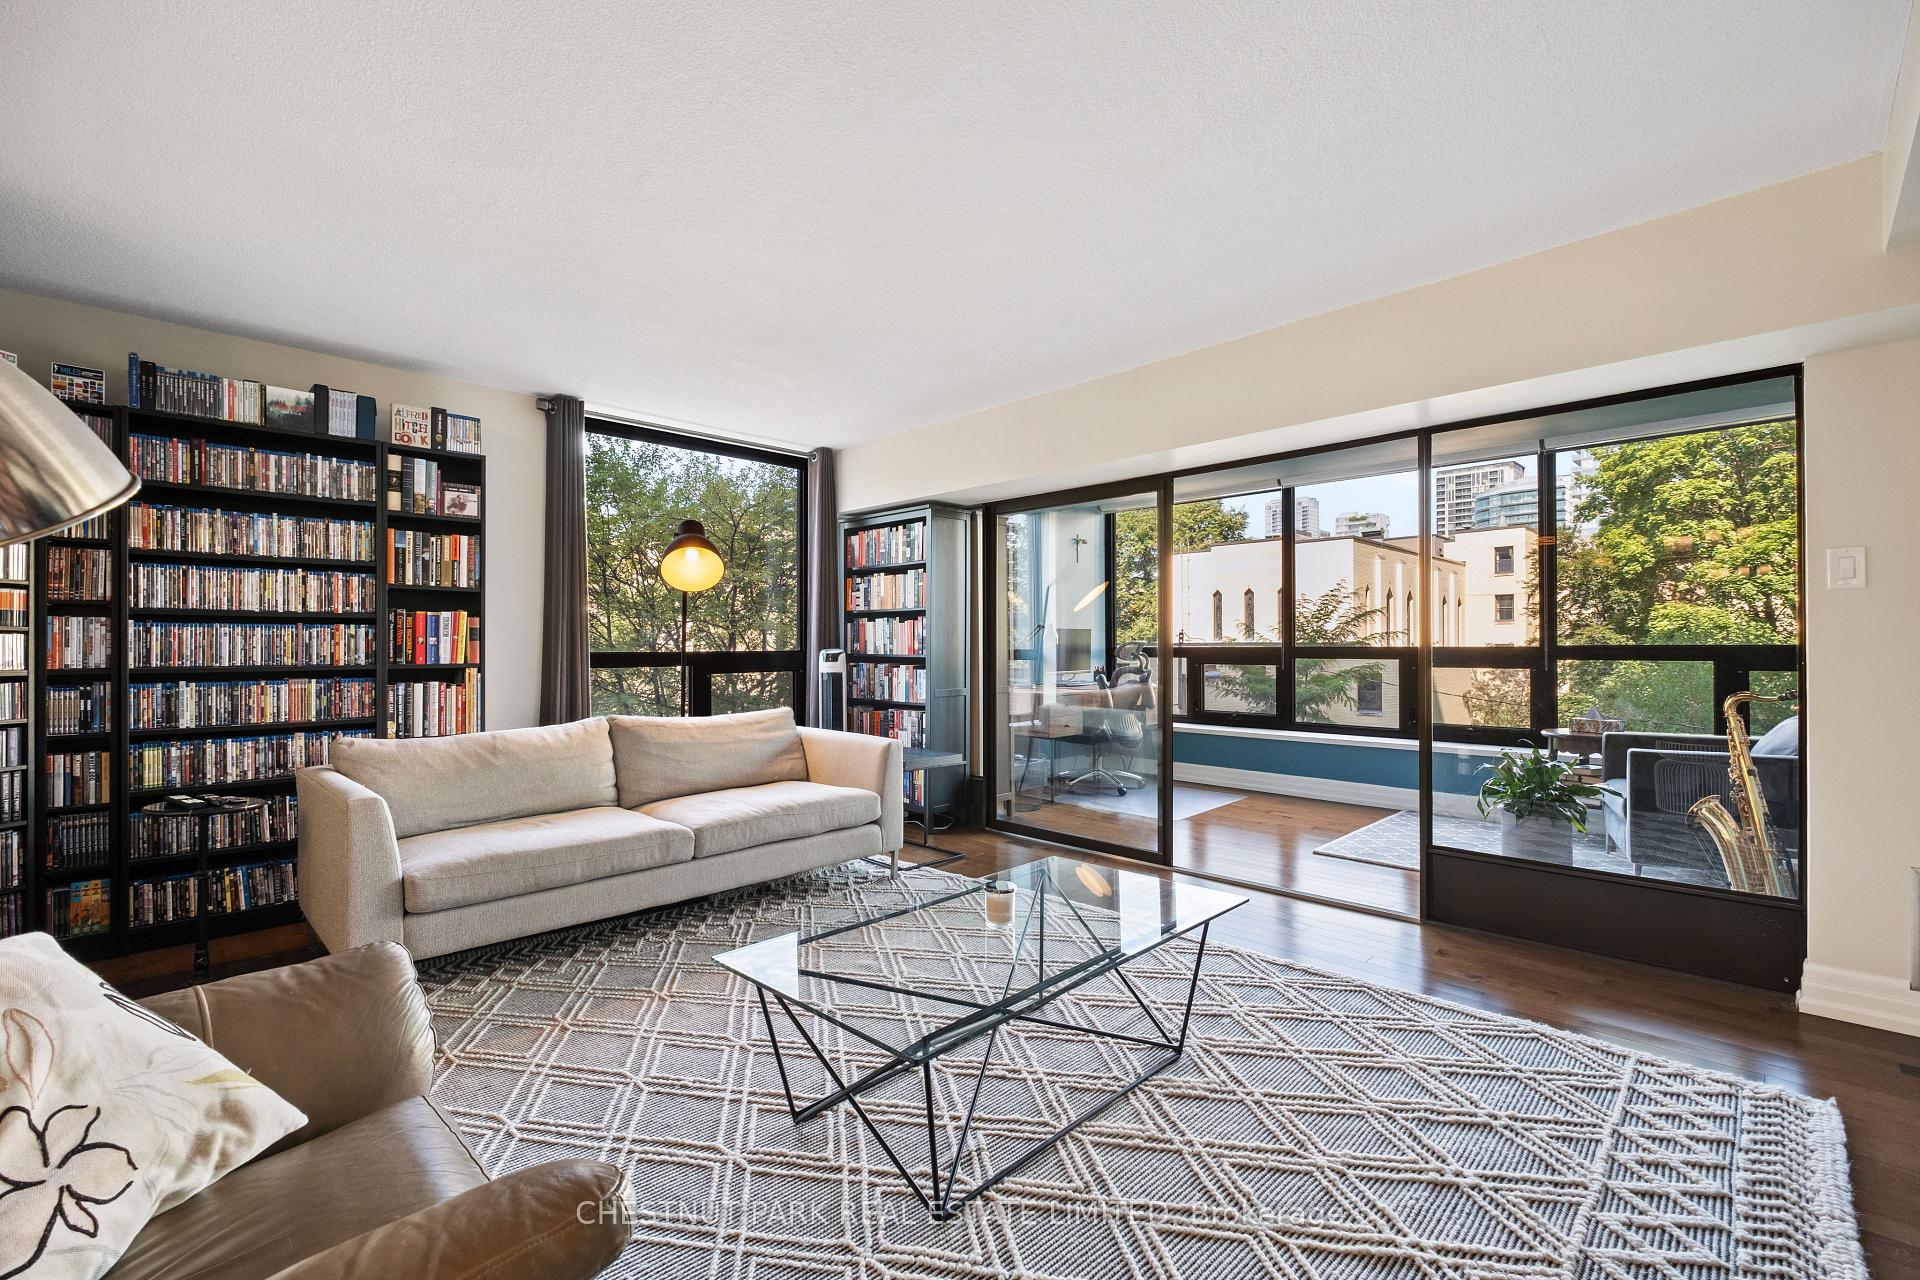
Wait until you see this impressive tree-skimming, one bedroom plus TWO SOLARIUMS, 1245 sf suite in the heart of Queen's Park, U of T & Yorkville. Superbly nestled in one-of-the-most coveted enclaves in-town, with sparkling light & leafy park-like views, this is uniquely sophisticated living. Meticulously maintained, this is truly a superb blend of classic & modern architecture. Featuring an open concept with a large dining room, perfect for dinner parties, overlooking the sunken living room that seamlessly flows to a versatile sitting room/solarium with wrap-around windows beyond - the space is luxurious. The spacious bedroom with wall of closets also boasts a separate sitting room/solarium with beautiful, airy views and is ideal for a home office or private reading alcove, making this a haven of tranquility & a rare find indeed. Truly, this reads as a very flexible 5+ room suite with its ample storage & its ensuite locker which could also be used as a small office. The easy flow, along with the practicalities of a full-size stacked washer & dryer, a 4-year-old fan coil unit & underground parking makes for an incomparable lifestyle. EXTRAS: An indoor pool, rooftop gardens, a fitness centre, a racquetball court, a sauna, a meeting room & 24-hour concierge are the prized, sought-after extras in this luxury building of just 101 suites. Here, this unparalleled vibrant location encompasses the "Mink Mile" with its international boutiques & top restaurants, U of T, Metropolitan (Ryerson) University, UHN Hospitals (4), lush parks, world-class museums & galleries, indoor food emporiums & 2 subway lines, with the Wellesley subway station steps away. Downtown, the Eaton's Centre & the financial district are walkable.
FOR SALE: $745,000
MLS® ID C14117586
Interior Details
Cooling: Central Air
Total Rooms: 8
Kitchens: 1
Laundry: Ensuite
Exposure: NORTH
Patio Terrace: None
Building Details
Year Built: 31-50
Basement Type: None
Fuel: Gas
Garage Type: Underground
Heating: Fan Coil
Construction: Brick
Pet Friendly: Yes-with Restrictions
Parking Details
Parking Spaces: 1
Parking Designation: Underground
Fee Details
Maintenance Fees: $1,462.97
Taxes: $3,997.69
Common Element Included: n
Land Details
Cross Streets: Wellesley /Bay
Property Features
Hospital
Library
Park
Public Transit
Rec./Commun.Centre
School
Building Amenities
Concierge
Exercise Room
Indoor Pool
Rooftop Deck/Garden
Squash/Racquet Court
Visitor Parking
Rooms
Living Room: 5.51 x 4.45 ft
Combined w/Solarium, Hardwood Floor, Sunken Room
Combined w/Solarium, Hardwood Floor, Sunken Room
Solarium: 5.51 x 2.34 ft
Combined w/Living, NW View, Hardwood Floor
Combined w/Living, NW View, Hardwood Floor
Dining Room: 3.81 x 3.38 ft
Hardwood Floor, Overlooks Living
Hardwood Floor, Overlooks Living
Bedroom: 5.21 x 3.53 ft
Combined w/Office, B/I Closet, Laminate
Combined w/Office, B/I Closet, Laminate
Kitchen: 3.66 x 2.62 ft
Stainless Steel Appl, Backsplash, Tile Floor
Stainless Steel Appl, Backsplash, Tile Floor
Office: 3.53 x 1.37 ft
Combined w/Br, NW View, Laminate
Combined w/Br, NW View, Laminate
Foyer:
Locker: 1.96 x 1.27 ft
Map
Listed by: CHESTNUT PARK REAL ESTATE LIMITED
Similar Listings For Sale
*** This website may only be used by consumers that have a bona fide interest in the purchase, sale, or lease of real estate of the type being offered via the website.
**** The data is deemed reliable but is not guaranteed accurate by TRREB.



