
327 King Street W PH05
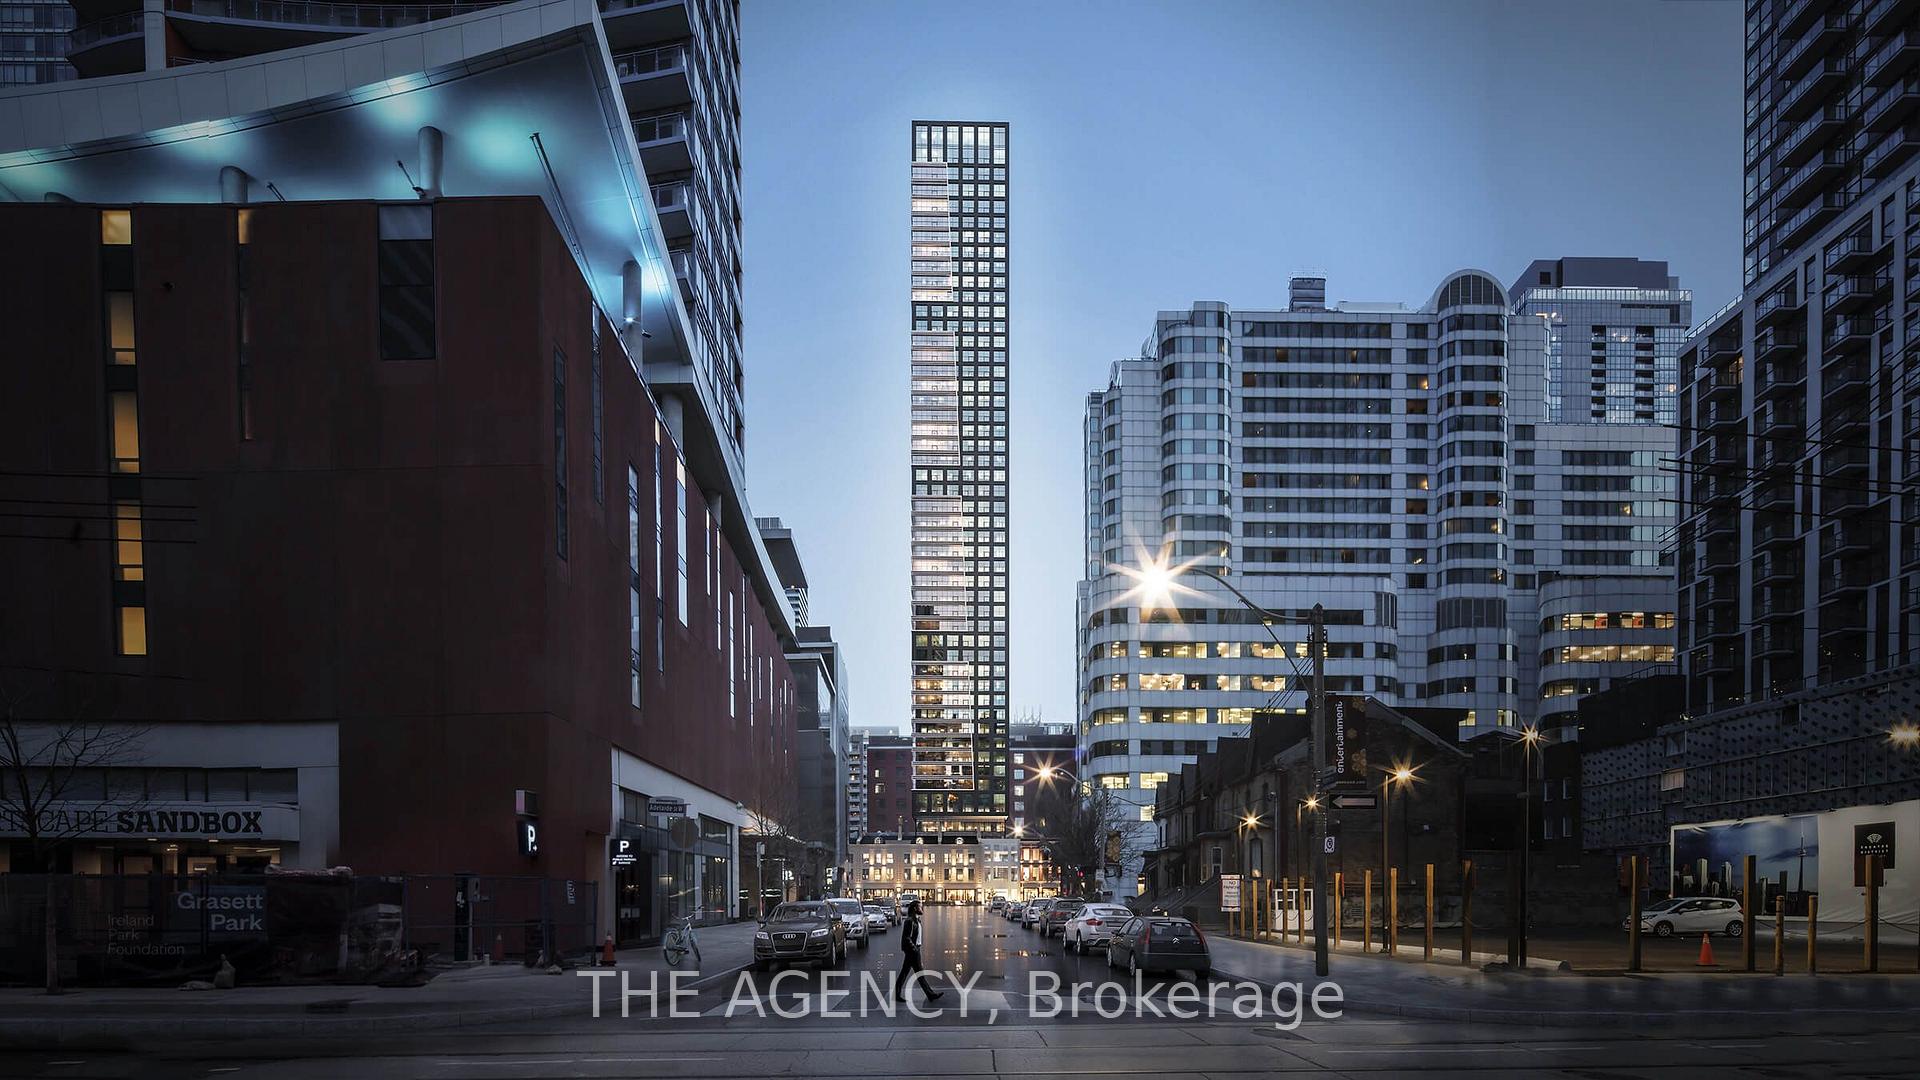
TORONTO CONDO APARTMENT
- Waterfront Communities
- 3 Bed
- 3 Bath
- Builder SqFt
- 4 Days on Market
Welcome to PH05 at Empire Maverick-a striking two-storey corner penthouse in the heart of King West. Offering 1,664 sq. ft. of beautifully designed living space, The Huntsman combines timeless sophistication with panoramic north-facing views of the city and lush parks below. This 3-bedroom-plus-den, 2.5-bathroom residence features bright interiors and high-end finishes throughout. The kitchen showcases JennAir appliances and a large centre island with a waterfall countertop, flowing seamlessly into the open-concept living and dining areas. A versatile den provides an ideal home office, while spa-inspired bathrooms feature porcelain tile flooring and composite stone vanity countertops. With generous proportions and a distinct two-storey layout, this penthouse captures the feel of a private home above the city. Includes two parking spaces. Exceptional amenities include 24-hour concierge, shared workspace with coffee bar and meeting room, an event lounge, Maverick Social bar, dining room, fitness centre, yoga room, Beauty Bar, and guest suite. The outdoor terrace features lounge seating, a fire pit, water feature, BBQ, and pergola. Enjoy celebrated restaurants, cafés, theatres, nightlife, shopping, and transit at your doorstep.
FOR SALE: $1,649,990
MLS® ID C14122496
Interior Details
Cooling: Central Air
Total Rooms: 7
Kitchens: 1
Laundry: Laundry Cl
Exposure: SOUTH EAST
Patio Terrace: Juliette
Building Details
Year Built: New
Basement Type: None
Fuel: Gas
Garage Type: Underground
Heating: Forced Air
Construction: Concrete, Brick
Pet Friendly: Yes-with Restrictions
Parking Details
Parking Spaces: 0
Parking Designation: Underground
Fee Details
Maintenance Fees: $1,580.8
Taxes: $0
Common Element Included: n
Land Details
Cross Streets: King St W & John St
Building Amenities
Community BBQ
Concierge
Exercise Room
Gym
Party Room/Meeting Room
Rooms
Kitchen: 4.78 x 5.11 ft
Centre Island, Combined w/Dining
Centre Island, Combined w/Dining
Living Room: 3.8 x 2.74 ft
Window Floor to Ceiling
Window Floor to Ceiling
Dining Room: 4.78 x 4.88 ft
Window Floor to Ceiling, Juliette Balcony, Combined w/Kitchen
Window Floor to Ceiling, Juliette Balcony, Combined w/Kitchen
Bedroom 2: 2.44 x 3.66 ft
Closet, Window Floor to Ceiling
Closet, Window Floor to Ceiling
Primary Bedroom: 3.56 x 5.06 ft
5 Pc Ensuite, Walk-In Closet(s), Window Floor to Ceiling
5 Pc Ensuite, Walk-In Closet(s), Window Floor to Ceiling
Den: 1.62 x 2.2 ft
Bedroom 3: 2.87 x 3.9 ft
Closet, Window Floor to Ceiling
Closet, Window Floor to Ceiling
Map
Listed by: THE AGENCY
Similar Listings For Sale
*** This website may only be used by consumers that have a bona fide interest in the purchase, sale, or lease of real estate of the type being offered via the website.
**** The data is deemed reliable but is not guaranteed accurate by TRREB.



